
Search results for "Purple leather" in Home Design Ideas
 Next Level Austin
Twist Tour
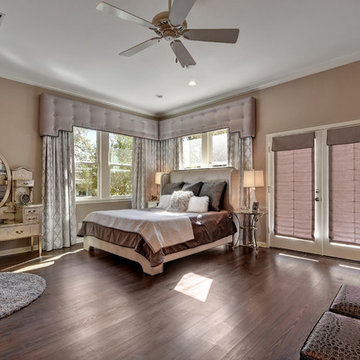
Bedroom - large transitional master dark wood floor bedroom idea in Austin with beige walls
Bedroom - large transitional master dark wood floor bedroom idea in Austin with beige walls
 User
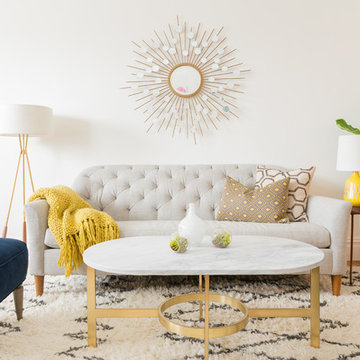
UserDecorist customer Jessica came to us with an assignment that our designer Chrissy couldn't wait to tackle: help me re-invent my living room channeling Emily Henderson and a bit of Madmen, and mixing colors, patterns and styles into one cohesive look.
Jessica already had her eye on a few pieces when she bought her Decorist makeover: the sophisticated, tufted West Elm Ainslie sofa and the Crate & Barrel Arietta chair, which Chrissy recommended upholstering in a luxurious blue velvet. Chrissy worked around a palette of three colors: blues, greens and purples, layering in gold-finished metals and adding textures through the plush Moroccan-inspired rug, green leather pouf and patterned silk purple pillow. She also helped Jessica re-think her living room layout, moving the placement of the sofa to another wall to create a more open feeling.
Don't miss the before ... can you believe the transformation? Far from the neutral and boring that Jessica wanted to avoid. It's cheerful and colorful and cozy! Shop the look http://www.decorist.com/makeovers/6/a-mid-century-inspired-living-room-makeover
Jessica Delaney
 Idevoks Design

Inspiration for a large contemporary master dark wood floor and purple floor bedroom remodel in Toronto with purple walls and no fireplace
Find the right local pro for your project

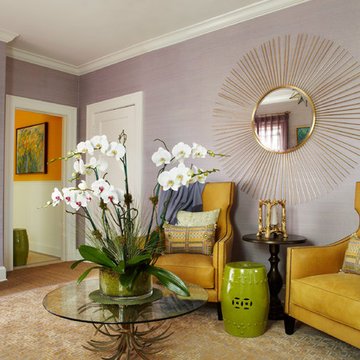


 FA Design Build
Our clients had enjoyed their home for more than 25 years, but little had changed during that time. They were ready for a full main level renovation. We started by working collaboratively to re-envision the kitchen space to ensure we achieved key goals: open sight lines to the eating area and family room; space for an island with seating; new locations for the range and refrigerator; and removal of an awkward pantry and unused desk. The redesigned space called for removing a load bearing wall to allow space for the island and to repurpose the pantry and desk square footage for wall ovens, refrigerator, and pantry. The clients selected a warm white paint for the perimeter cabinetry (Medallion Cabinetry, White Icing) and balanced the design with a stained cherry island and hood (Medallion Cabinetry, French Roast). The dramatic Cambria Helmsley was chosen for the island countertop, with the serene Silestone Eternal Marfil for the perimeter. The simple subway backsplash ensures the bronze metal tile, laid in a herringbone pattern over the range, is the focal point on the perimeter walls. Bronze accents with the sink (Elkay, Mocha), lighting, cabinetry hardware, and furniture reinforce the warm atmosphere. Our clients chose beautiful, yet durable, Armstrong Alterna luxury vinyl tile in Artisan Forge for the kitchen. For the other spaces — living room, dining room, foyer, family room, office, and powder room — we laid Armstrong Paragon Oak hardwood in Countryside Brown. Final touches included a buffet in the eating area, new hardwood staircase with iron balusters, wool stair runner, two custom area rugs, and new powder room vanity and accessories.
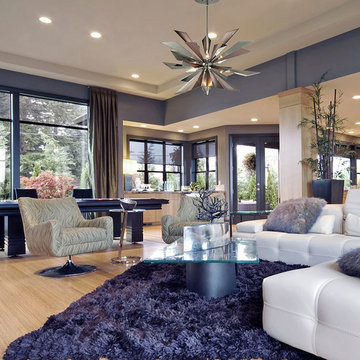
 Design Lighting
Stock photo courtesy of Crystorama Lighting. Fixtures available at Design Lighting in Surrey BC
Living room - modern living room idea in Vancouver
Living room - modern living room idea in Vancouver

Sponsored
Sunbury, OH

J.Holderby - Renovations
Franklin County's Leading General Contractors - 2X Best of Houzz!
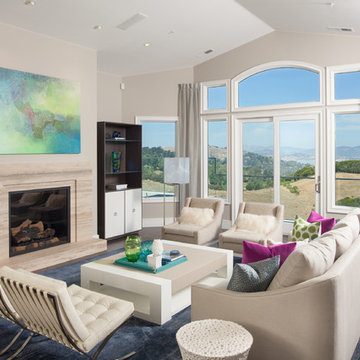
 Rempe Construction
Trevor Henley Photography
Inspiration for a transitional dark wood floor living room remodel in San Francisco with gray walls and a standard fireplace
Inspiration for a transitional dark wood floor living room remodel in San Francisco with gray walls and a standard fireplace
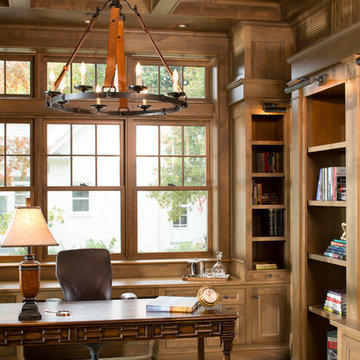
 Purple Cherry Architecture & Interiors
Home office with custom built-in cabinets and millwork
David Burroughs Photography
Study room - traditional freestanding desk study room idea in Baltimore
Study room - traditional freestanding desk study room idea in Baltimore
 Lucy and Company
design by beth keim, photo by mekenzie france
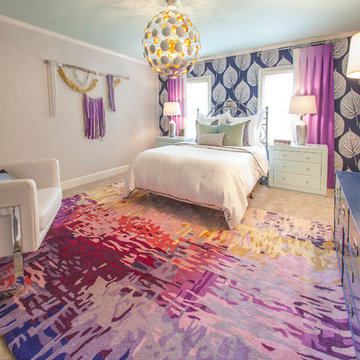
Example of a transitional kids' room design in Charlotte
Example of a transitional kids' room design in Charlotte
 Anne Grice Interiors
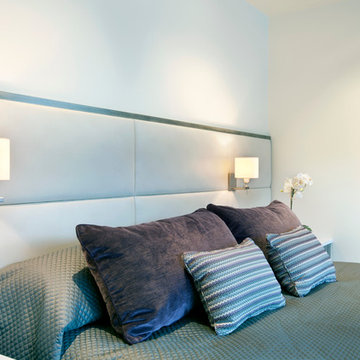
Bedroom - large contemporary guest carpeted bedroom idea in Denver with beige walls and no fireplace
 Gabberts Design Studio
Photography by Jon Haworth

Inspiration for a timeless medium tone wood floor and brown floor open concept kitchen remodel in Minneapolis with an undermount sink, recessed-panel cabinets, medium tone wood cabinets, marble countertops, green backsplash, marble backsplash, paneled appliances, an island and green countertops
Inspiration for a timeless medium tone wood floor and brown floor open concept kitchen remodel in Minneapolis with an undermount sink, recessed-panel cabinets, medium tone wood cabinets, marble countertops, green backsplash, marble backsplash, paneled appliances, an island and green countertops
 Nth Degree Home
Nth Degree Home
Bradshaw Photography LLC
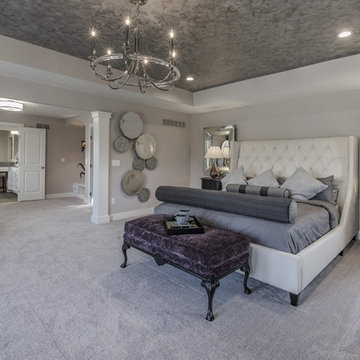
Inspiration for a transitional bedroom remodel in Columbus
Inspiration for a transitional bedroom remodel in Columbus

Sponsored
Columbus, OH

Structural Remodeling
Franklin County's Heavy Timber Specialists | Best of Houzz 2020!
 Fradkin Fine Construction, Inc.

A Venetian plaster mantel and blackened metal chimney chase update what was a out of place Craftsman style tiled fireplace surround. The fire place logs were replaced with a modern gas burner and glass pebble flame bed.
 Scott Landon – Modern Antique Store
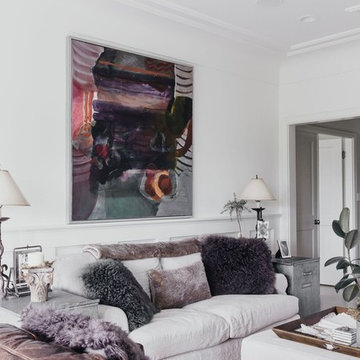
Family room - mid-sized contemporary enclosed concrete floor family room idea in Vancouver with white walls, a standard fireplace and a wood fireplace surround

Sponsored
Sunbury, OH
J.Holderby - Renovations
Franklin County's Leading General Contractors - 2X Best of Houzz!
 Gervis Design Studio
Ibi Designs
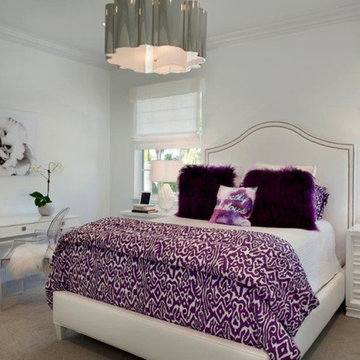
Example of a bedroom and mid-sized trendy girl carpeted kids' bedroom design in Miami with white walls
Example of a bedroom and mid-sized trendy girl carpeted kids' bedroom design in Miami with white walls


45