
Search results for "Purple orchids" in Home Design Ideas

 Shelley Zatsky Photography
Photo: Shelley Zatsky Photography © 2015 Houzz
Eclectic living room photo in Boston
Eclectic living room photo in Boston

 Maugel DeStefano Architects
This urban townhouse took on new life when it was renovated for a couple relocating from New York City. The owner’s sophisticated taste, cultivated from world travels, paired with the character of the existing home and resulted in a fresh and colorful gem in the heart of the historic downtown.
Extensive approvals from the local Historic District Commission preceded an addition on the rear of the time-honored building and a complete restoration of the exterior. The addition encompasses a first-floor, finished garage with arch doors that open to the gardens, ideal for entertaining. Above the garage accommodates the master bedroom, walk-in closets and a bathroom suite. The exterior restoration allowed the addition of window pediments, shutters with authentic hardware and gaslight features. Pocket gardens surround the townhouse and boast multiple plantings that complement a historic environment.
The interior of the home was restructured to allow for reworking of the main stair. The reconfigured flight can now carry the weight of books and art alongside ascending residents and guests. Amid construction, two previously hidden fireplaces were uncovered. By the end of the renovation, four fireplaces were entirely refurbished and now lend immense aesthetic to interior design.
The interior finishes within the home keep visitors engaged and impressed. From imported Italian tile to contextually historic light switches, the colorful décor is appealing to all senses. Specially painted walls coordinate with furnishings, bookcases and art.
Photos: Greg West Photography

 Structures Building Company
Holger Obenaus
Beach style formal and open concept living room photo in Charleston with a standard fireplace
Beach style formal and open concept living room photo in Charleston with a standard fireplace
Find the right local pro for your project


 Leo Parrella Design Group
Ed Olen Photography
Trendy living room photo in Orange County with beige walls, a standard fireplace and a stone fireplace
Trendy living room photo in Orange County with beige walls, a standard fireplace and a stone fireplace

 Kate Benjamin Photography LLC
Kate Benjamin Photography, Shot for Designer Terry Ellis
Inspiration for a transitional built-in desk carpeted study room remodel in Detroit with beige walls
Inspiration for a transitional built-in desk carpeted study room remodel in Detroit with beige walls

 reDefine Home Design & Home Staging
Bedroom - mid-sized transitional carpeted and beige floor bedroom idea in Raleigh with purple walls and no fireplace
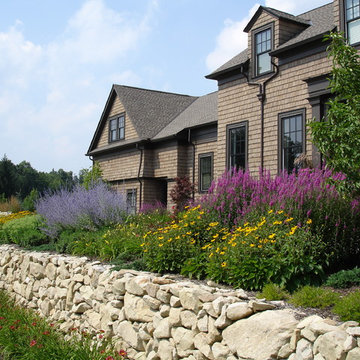
Sponsored
Columbus, OH
Free consultation for landscape design!

Peabody Landscape Group
Columbus' Reliable Landscape Design & Contracting

 Apel Design
Example of a trendy 3/4 gray tile bathroom design in Los Angeles with an undermount sink, flat-panel cabinets, blue cabinets and glass countertops

 Virtual Studio Innovations
Freestanding desk home office photo in Atlanta with a standard fireplace
Freestanding desk home office photo in Atlanta with a standard fireplace
 reDefine Home Design & Home Staging
Example of a mid-sized transitional carpeted and beige floor bedroom design in Raleigh with purple walls and no fireplace


 Moderne Builders
Gorgeous master bath with dramatic retro "wave" tile. Peak Photography
Example of a 1950s bathroom design in Los Angeles
Example of a 1950s bathroom design in Los Angeles

 Wade Weissmann Architecture
The dining room is open to the kitchen, underscoring the desired lack of formality in this house.
Dining room - transitional dining room idea in Nashville
Dining room - transitional dining room idea in Nashville
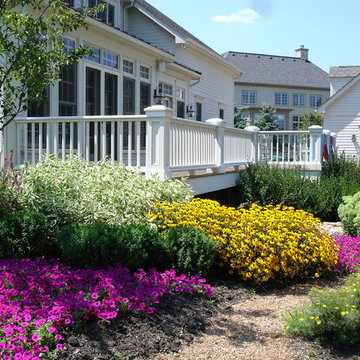
Sponsored
Columbus, OH
Free consultation for landscape design!
Peabody Landscape Group
Columbus' Reliable Landscape Design & Contracting
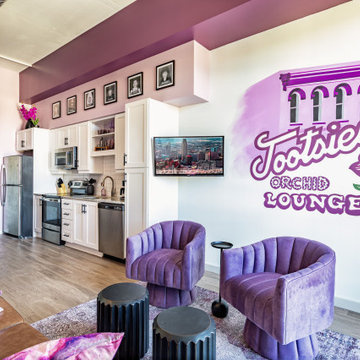
 Shannon O'Kelley
Downtown Nashville inspired by the iconic Tootsie's Orchid lounge. Mural by KTS Art and Design.
Small open concept living room photo in Nashville with purple walls
Small open concept living room photo in Nashville with purple walls

 Pier, Fine Associates
Contemporary Living Room
Living room - contemporary carpeted living room idea in New York with white walls
Living room - contemporary carpeted living room idea in New York with white walls

 Erik Oldham
Kitchen with honed granite island top, Silestone counter and douglas fir cabinets
Example of a mid-sized trendy l-shaped porcelain tile enclosed kitchen design with flat-panel cabinets, medium tone wood cabinets, green backsplash, paneled appliances, beige walls, an island, an undermount sink, quartz countertops and glass tile backsplash
Example of a mid-sized trendy l-shaped porcelain tile enclosed kitchen design with flat-panel cabinets, medium tone wood cabinets, green backsplash, paneled appliances, beige walls, an island, an undermount sink, quartz countertops and glass tile backsplash

 V.I.Photography & Design
Vincent Ivicevic
Example of a large transitional master white tile corner shower design in Orange County with flat-panel cabinets, light wood cabinets, an undermount tub, gray walls and an undermount sink
Example of a large transitional master white tile corner shower design in Orange County with flat-panel cabinets, light wood cabinets, an undermount tub, gray walls and an undermount sink
Sponsored
Columbus, OH
Free consultation for landscape design!
Peabody Landscape Group
Columbus' Reliable Landscape Design & Contracting
 reDefine Home Design & Home Staging
Example of a mid-sized transitional carpeted and beige floor bedroom design in Raleigh with purple walls and no fireplace

 Cedar Hill Cabinets
An Orchid with green leaves sitting on the island in a white and gray transitional kitchen. Enjoy the white cabinetry with glass doors and Carrera marble tile backsplash in an Arabesque pattern. Photography by Greg Hoppe.

 Classic Cottages LLC
Transitional master carpeted bedroom photo in DC Metro with purple walls and no fireplace
32