
Search results for "Purpose" in Home Design Ideas
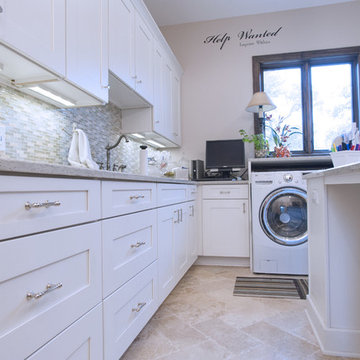


 Stofft Cooney Architects
Trendy laundry closet photo in Miami with an utility sink, white walls and a stacked washer/dryer

 Oslo I LA
We were contacted by a home owner in Playa Vista who had just purchased a home with a relatively small yard. They wanted to explore our services of how we could maximize space and turn their back yard into an area that was warm, welcoming, and had multiple uses / purposes. We integrated a modern cedar deck with a built in hot tub, created a nice perimeter planter with hedges that will continue to grow to add privacy, installed awesome concrete pavers and of course... you cant forget the ambient outdoor string lights. This project turned out stunning and we would love to assist you on any project you might be looking to embark on in the near future.
Find the right local pro for your project
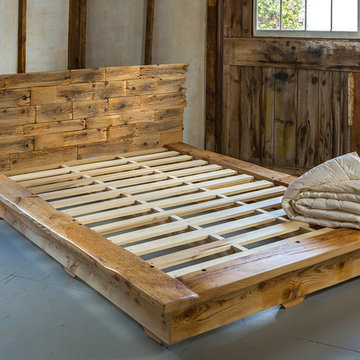
 Winchester Woodcrafts
Platform Bed Queen-size from: Poplar & Hemlock c.1865
Designed & Fabricated By
Steven Curtis Winchester - WinchesterWoodcrafts.com
Bedroom - rustic bedroom idea in Burlington
Bedroom - rustic bedroom idea in Burlington
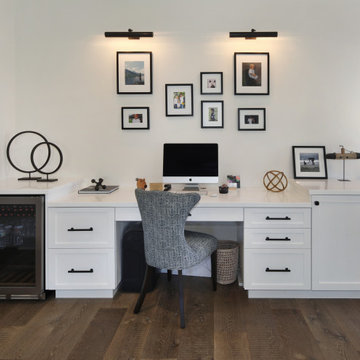
 Joseph Interiors
Home office built-in desk with an under counter beverage center and wall gallery.
Study room - small transitional built-in desk medium tone wood floor study room idea in Orange County with white walls
Study room - small transitional built-in desk medium tone wood floor study room idea in Orange County with white walls

 Casework Inter Design
When Casework first met this 550 square foot attic space in a 1912 Seattle Craftsman home, it was dated and not functional. The homeowners wanted to transform their existing master bedroom and bathroom to include more practical closet and storage space as well as add a nursery. The renovation created a purposeful division of space for a growing family, including a cozy master with built-in bench storage, a spacious his and hers dressing room, open and bright master bath with brass and black details, and a nursery perfect for a growing child. Through clever built-ins and a minimal but effective color palette, Casework was able to turn this wasted attic space into a comfortable, inviting and purposeful sanctuary.
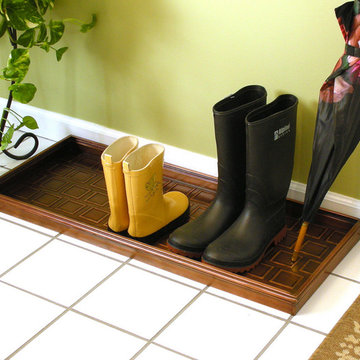
 Good Directions, Inc.
This multi-purpose tray is as versatile as it is attractive! Our customers use it for shoes in the entryway or mudroom to keep floors clean; as an attractive home for potted plants; or as a neat, no-mess zone for pet bowls. Raised-relief squares design promotes airflow so items dry faster. Raised lip keeps items-or mess-inside the tray. Powder coated, galvanized steel construction with a copper finish; Dimensions: 34"L by 14"W by 2.5"H.

 Jula Cole Design
Home office/ guest bedroom with custom builtins, murphy bed, and desk.
Custom walnut headboard, oak shelves
Inspiration for a mid-sized farmhouse built-in desk and guest carpeted and beige floor bedroom remodel in San Diego with white walls
Inspiration for a mid-sized farmhouse built-in desk and guest carpeted and beige floor bedroom remodel in San Diego with white walls
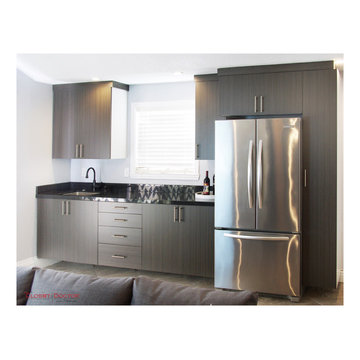
 The Closet Doctor
This Closet Doctor customer had a small garage on the back of their fabulous 40's home in Sacramento, California that was not big enough for a car but they also weren't interested in doing an entire room conversion on it either. We transformed the garage into a contemporary & clean looking multi-purpose room slash "man cave" with garage doors that open up so the customer can still park motorcycles and things like that inside. The space includes a kitchenette, a custom entertainment center, and lots and lots of built-in storage. We also used our top of the line textured melamine on the garage cabinets for a more stylish and high quality look.
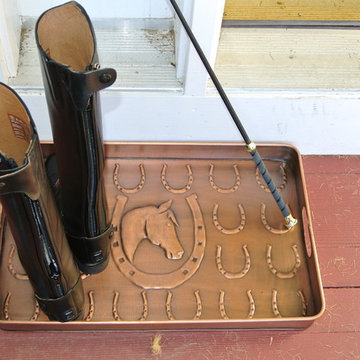 Good Directions, Inc.
This multi-purpose tray is as versatile as it is attractive! Our customers use it for shoes in the entryway or mudroom to keep floors clean; as an attractive home for potted plants; or as a neat, no-mess zone for pet bowls. Raised-relief horseshoe design promotes airflow so items dry faster. Raised lip keeps items-or mess-inside the tray. Powder coated, galvanized steel construction with a copper finish; Dimensions: 22"L by 14"W by 2"H.
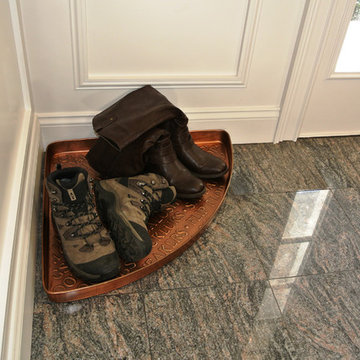 Good Directions, Inc.
This multi-purpose tray is as versatile as it is attractive! This first-of-its-kind corner tray tucks easily into a corner to make smart use of space. Our customers use it for shoes in the entryway or mudroom to keep floors clean; as an attractive home for potted plants; or as a neat, no-mess zone for pet bowls. Raised-relief Greek Key design promotes airflow so items dry faster. Raised lip keeps items—or mess—inside tray. Powder coated, galvanized steel construction with a copper finish; Dimensions: 22.5"L by 31"W by 2"H.
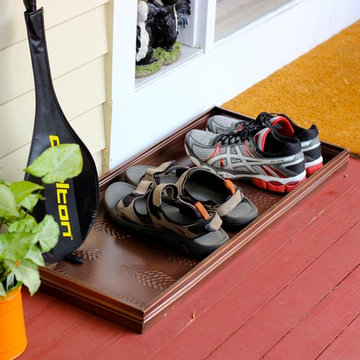 Good Directions, Inc.
This multi-purpose tray is as versatile as it is attractive! Our customers use it for shoes in the entryway or mudroom to keep floors clean; as an attractive home for potted plants; or as a neat, no-mess zone for pet bowls. Raised-relief pine cone design promotes airflow so items dry faster. Raised lip keeps items-or mess-inside the tray. Powder coated, galvanized steel construction with a copper finish; Dimensions: 34"L by 14"W by 2.5"H.
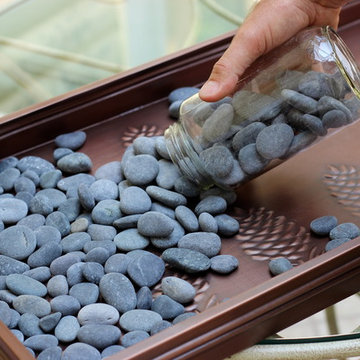 Good Directions, Inc.
This multi-purpose tray is as versatile as it is attractive! Our customers use it for shoes in the entryway or mudroom to keep floors clean; as an attractive home for potted plants; or as a neat, no-mess zone for pet bowls. Raised-relief pine cone design promotes airflow so items dry faster. Raised lip keeps items-or mess-inside the tray. Powder coated, galvanized steel construction with a copper finish; Dimensions: 34"L by 14"W by 2.5"H.

 California Closets of Indianapolis
A true dual-purpose space, this room is both a laundry room AND an office! Bright white cabinets with mid-gray accent counter tops allow 3Form EcoResin door inserts to be the star of the show.
Photo Credit: Falls City Photography
Designer: Caitlin Bitts (California Closets of Indianapolis)

 THINK Architecture, Inc.
Example of a classic front door design in Salt Lake City with a medium wood front door


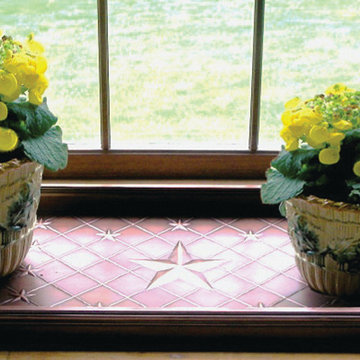 Good Directions, Inc.
This multi-purpose tray is as versatile as it is attractive! Our customers use it for shoes in the entryway or mudroom to keep floors clean; as an attractive home for potted plants; or as a neat, no-mess zone for pet bowls. Raised-relief stars design promotes airflow so items dry faster. Raised lip keeps items-or mess-inside the tray. Powder coated, galvanized steel construction with a copper finish; Dimensions: 34"L by 14"W by 2.5"H.

 Urbanology Designs
Example of a large transitional l-shaped light wood floor and beige floor open concept kitchen design in Dallas with shaker cabinets, white cabinets, quartzite countertops, white backsplash, stainless steel appliances, an island and white countertops

 Realty Restoration, LLC
Christopher Davison, AIA
Example of a large minimalist galley utility room design in Austin with an utility sink, shaker cabinets, white cabinets, quartz countertops, a side-by-side washer/dryer and brown walls
Example of a large minimalist galley utility room design in Austin with an utility sink, shaker cabinets, white cabinets, quartz countertops, a side-by-side washer/dryer and brown walls
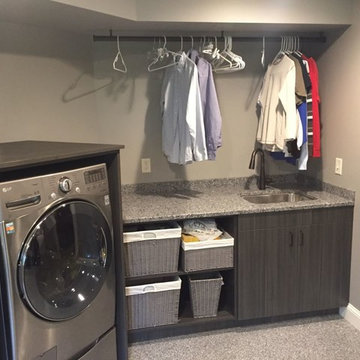
 Closets For Life
A base cabinet to the right of the washer and dryer can be used for laundry supply storage with a hanging area for clean clothes above. Learn more about custom organization at www.closetsforlife.com.
11