
Search results for "Purpose" in Home Design Ideas

 Kate Benjamin Photography LLC
Kate Benjamin Photography, Shot for Dillman & Upton, SL Smith Design
Elegant built-in desk dark wood floor home office library photo in Detroit with gray walls
Elegant built-in desk dark wood floor home office library photo in Detroit with gray walls
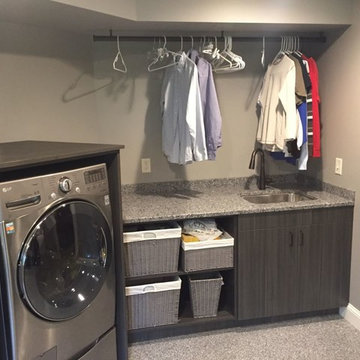
 Closets For Life
A base cabinet to the right of the washer and dryer can be used for laundry supply storage with a hanging area for clean clothes above. Learn more about custom organization at www.closetsforlife.com.
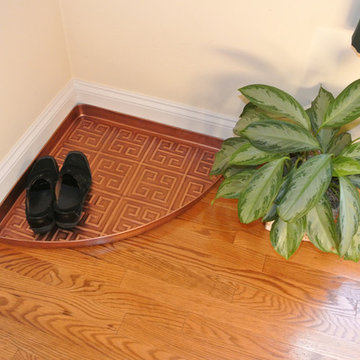
 Good Directions, Inc.
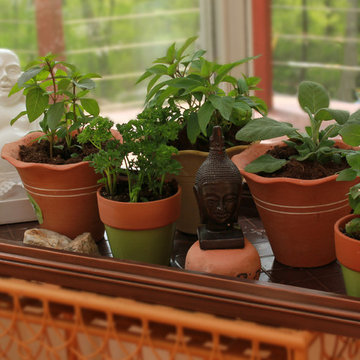
This multi-purpose tray is as versatile as it is attractive! This first-of-its-kind corner tray tucks easily into a corner to make smart use of space. Our customers use it for shoes in the entryway or mudroom to keep floors clean; as an attractive home for potted plants; or as a neat, no-mess zone for pet bowls. Raised-relief Greek Key design promotes airflow so items dry faster. Raised lip keeps items—or mess—inside tray. Powder coated, galvanized steel construction with a copper finish; Dimensions: 22.5"L by 31"W by 2"H.
Find the right local pro for your project

 Fluidesign Studio
Building Design, Plans, and Interior Finishes by: Fluidesign Studio I Builder: Anchor Builders I Photographer: sethbennphoto.com
Example of a mid-sized classic slate floor mudroom design in Minneapolis with beige walls
Example of a mid-sized classic slate floor mudroom design in Minneapolis with beige walls
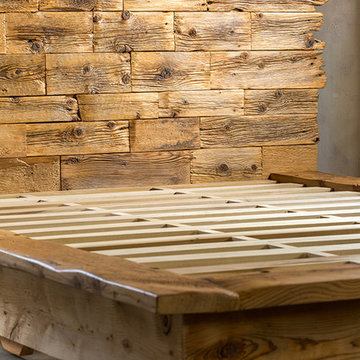
 Winchester Woodcrafts
Platform Bed Queen-size from: Poplar & Hemlock c.1865
Designed & Fabricated By
Steven Curtis Winchester - WinchesterWoodcrafts.com
Bedroom - rustic bedroom idea in Burlington
Bedroom - rustic bedroom idea in Burlington

 VanderHorn Architects
Ship-lap walls and sliding barn doors add a rustic flair to the kid-friendly recreational space.
Example of a large classic walk-out medium tone wood floor and brown floor family room design in New York with a standard fireplace, a brick fireplace and white walls
Example of a large classic walk-out medium tone wood floor and brown floor family room design in New York with a standard fireplace, a brick fireplace and white walls
 Closets For Life
Custom drawers perfectly sized to hold craft supplies. Learn more about custom organization solutions at www.closetsforlife.com.
Utility room - large contemporary single-wall utility room idea in Minneapolis with an undermount sink, flat-panel cabinets, dark wood cabinets, beige walls and a side-by-side washer/dryer
Utility room - large contemporary single-wall utility room idea in Minneapolis with an undermount sink, flat-panel cabinets, dark wood cabinets, beige walls and a side-by-side washer/dryer
 Good Directions, Inc.
This multi-purpose tray is as versatile as it is attractive! Our customers use it for shoes in the entryway or mudroom to keep floors clean; as an attractive home for potted plants; or as a neat, no-mess zone for pet bowls. Raised-relief stars design promotes airflow so items dry faster. Raised lip keeps items-or mess-inside the tray. Powder coated, galvanized steel construction with a copper finish; Dimensions: 34"L by 14"W by 2.5"H.
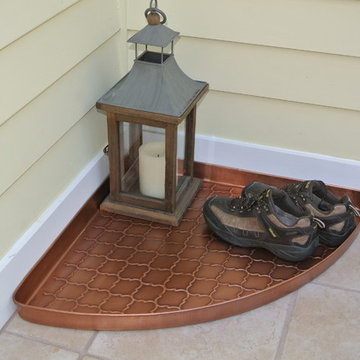 Good Directions, Inc.
This multi-purpose tray is as versatile as it is attractive! This first-of-its-kind corner tray tucks easily into a corner to make smart use of space. Our customers use it for shoes in the entryway or mudroom to keep floors clean; as an attractive home for potted plants; or as a neat, no-mess zone for pet bowls. Raised-relief Moorish Paver design promotes airflow so items dry faster. Raised lip keeps items—or mess—inside tray. Powder coated, galvanized steel construction with a copper finish; Dimensions: 22.5"L by 31"W by 2"H.
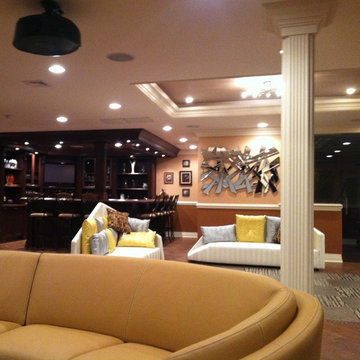
 DH Audio and Home Theater
Looking behind the theater sofa, you can see a bar with a TV, a dance floor between the two white chaise lounge chairs, and through the glass door and behind the dance floor, is a gym. On the ceiling, next to the projector, you can see a recessed speaker which is part of the room's music system.
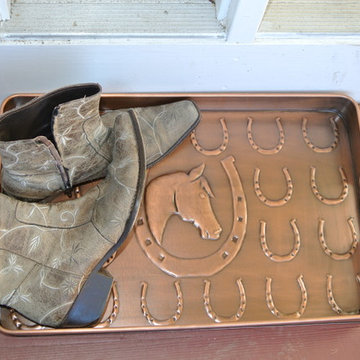 Good Directions, Inc.
This multi-purpose tray is as versatile as it is attractive! Our customers use it for shoes in the entryway or mudroom to keep floors clean; as an attractive home for potted plants; or as a neat, no-mess zone for pet bowls. Raised-relief horseshoe design promotes airflow so items dry faster. Raised lip keeps items-or mess-inside the tray. Powder coated, galvanized steel construction with a copper finish; Dimensions: 22"L by 14"W by 2"H.

 KohlMark Architects and Builders
The design of this home was driven by the owners’ desire for a three-bedroom waterfront home that showcased the spectacular views and park-like setting. As nature lovers, they wanted their home to be organic, minimize any environmental impact on the sensitive site and embrace nature.
This unique home is sited on a high ridge with a 45° slope to the water on the right and a deep ravine on the left. The five-acre site is completely wooded and tree preservation was a major emphasis. Very few trees were removed and special care was taken to protect the trees and environment throughout the project. To further minimize disturbance, grades were not changed and the home was designed to take full advantage of the site’s natural topography. Oak from the home site was re-purposed for the mantle, powder room counter and select furniture.
The visually powerful twin pavilions were born from the need for level ground and parking on an otherwise challenging site. Fill dirt excavated from the main home provided the foundation. All structures are anchored with a natural stone base and exterior materials include timber framing, fir ceilings, shingle siding, a partial metal roof and corten steel walls. Stone, wood, metal and glass transition the exterior to the interior and large wood windows flood the home with light and showcase the setting. Interior finishes include reclaimed heart pine floors, Douglas fir trim, dry-stacked stone, rustic cherry cabinets and soapstone counters.
Exterior spaces include a timber-framed porch, stone patio with fire pit and commanding views of the Occoquan reservoir. A second porch overlooks the ravine and a breezeway connects the garage to the home.
Numerous energy-saving features have been incorporated, including LED lighting, on-demand gas water heating and special insulation. Smart technology helps manage and control the entire house.
Greg Hadley Photography

 J Taylor Designs
Example of a mid-sized farmhouse white two-story wood gable roof design in Nashville with a white roof
 Good Directions, Inc.
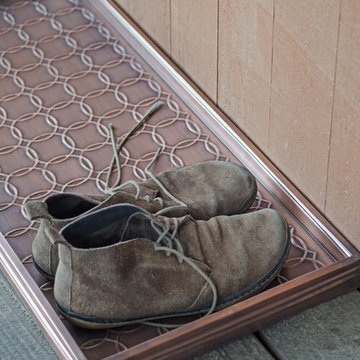
This multi-purpose tray is as versatile as it is attractive! Our customers use it for shoes in the entryway or mudroom to keep floors clean; as an attractive home for potted plants; or as a neat, no-mess zone for pet bowls. Raised-relief circles design promotes airflow so items dry faster. Raised lip keeps items-or mess-inside the tray. Powder coated, galvanized steel construction with a copper finish; Dimensions: 34"L by 14"W by 2.5"H.

 Whipple Russell Architects
Laurel Way Beverly Hills modern home zen garden under floating stairs. Photo by William MacCollum.
This is an example of a small asian partial sun courtyard gravel and stone fence landscaping in Los Angeles.
This is an example of a small asian partial sun courtyard gravel and stone fence landscaping in Los Angeles.
 American Woodmark

Inspiration for a transitional walk-out medium tone wood floor basement remodel in DC Metro with blue walls and no fireplace
 Closets For Life
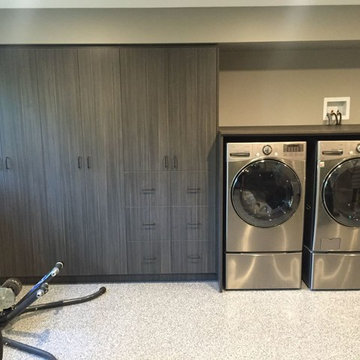
Tall storage cabinets for hanging seasonal clothing items and other storage. The washing machine and dryer are encased, providing a counter space above the units for folding. Learn more about custom organization solutions at www.closetsforlife.com.

 Siena Custom Builders, Inc.
Second floor basketball/ sports court - perfect place for just running around - need this with Chicago's winters!
Landmark Photography
Indoor basketball/tennis/multi-game court - contemporary indoor basketball/tennis/multi-game court idea in Chicago with gray walls
Indoor basketball/tennis/multi-game court - contemporary indoor basketball/tennis/multi-game court idea in Chicago with gray walls

 Vernich Interiors
Example of a transitional open concept light wood floor living room design in Nashville with white walls

 Rehme Steel Windows & Doors
Rehme Steel Windows & Doors
Don B. McDonald, Architect
TMD Builders
Thomas McConnell Photography
Example of a mountain style single-wall medium tone wood floor kitchen design in Austin with a farmhouse sink, gray cabinets, shaker cabinets and stainless steel appliances
Example of a mountain style single-wall medium tone wood floor kitchen design in Austin with a farmhouse sink, gray cabinets, shaker cabinets and stainless steel appliances
12