
Search results for "Purpose" in Home Design Ideas

 Saikley Architects
In this remodel of a very small kitchen, we designed it to claim every bit of space. The kitchen was opened up to the dining room and windows were added toward the back yard for a sense of a larger space.
https://saikleyarchitects.com/portfolio/cottage-kitchen/

 Purpose Driven Restoration and Remodeling
Example of a mid-sized detached three-car garage design in Minneapolis

 L-ONE DESIGN,LLC
Photos By Cadan Photography-Richard Cadan
Inspiration for a small contemporary open concept medium tone wood floor and brown floor living room remodel in New York with white walls, a wall-mounted tv and no fireplace
Inspiration for a small contemporary open concept medium tone wood floor and brown floor living room remodel in New York with white walls, a wall-mounted tv and no fireplace
Find the right local pro for your project

 Creative Builders
Inspiration for a mid-sized timeless enclosed carpeted and beige floor home theater remodel in Los Angeles with a projector screen and brown walls

 Caela McKeever
Photo: Caela McKeever © 2015 Houzz
Example of a transitional living room design in Seattle
Example of a transitional living room design in Seattle

 River Oak Cabinetry & Design
Recessed panel doors and drawers. Abundant storage!
Kitchen - transitional kitchen idea in Chicago
Kitchen - transitional kitchen idea in Chicago

 Urban Purpose Design
Inspiration for a small timeless medium tone wood floor great room remodel in Atlanta with beige walls


 Adrienne DeRosa
Adrienne DeRosa © 2014 Houzz Inc.
Inside, the pool house is ready for entertaining. Raymond and Jennifer poured the concrete counter top themselves.
The paneling on the front of the bar came from a large cupcake counter at a friend's antique store. When her friend was closing the store, Jennifer and Raymond dismantled the counter and salvaged the painted doors, which they then cut to size as needed.
Antique stools reflect the patina of the bar in an effortlessly charming way. "I found them at the Columbus Country Living Fair," Jennifer explains. "They came from an old Amusement Park; I'm not sure which one, but I kept everything original to them."
Photo: Adrienne DeRosa © 2014 Houzz

 Paper Moon Painting
A fabulous Murphy bed looks elegant in a soft gray color, with brass hardware and library lights!
Bedroom - large transitional guest brown floor and dark wood floor bedroom idea in Austin with beige walls and no fireplace
Bedroom - large transitional guest brown floor and dark wood floor bedroom idea in Austin with beige walls and no fireplace

 Modshop
Example of a small 1960s backyard patio design in Los Angeles with a fire pit and a roof extension

 JWT Associates
New custom pantry cabinet.
Enclosed kitchen - craftsman u-shaped painted wood floor enclosed kitchen idea in Los Angeles with a farmhouse sink, beaded inset cabinets, white cabinets, paneled appliances and white walls
Enclosed kitchen - craftsman u-shaped painted wood floor enclosed kitchen idea in Los Angeles with a farmhouse sink, beaded inset cabinets, white cabinets, paneled appliances and white walls




 Ernst Brothers
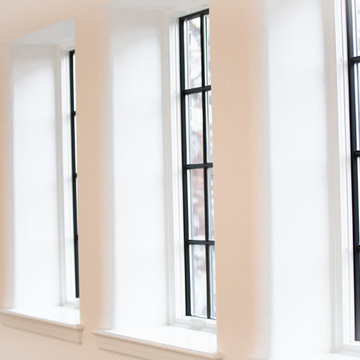
Check out the radius drywall corner bead. This detail softens the corners while highlighting the thick masonry wall construction.

 Merle Bessner Interiors
Angela Lau Photography
Inspiration for a mid-sized transitional u-shaped kitchen remodel in Toronto with an undermount sink, granite countertops, an island, white cabinets, white backsplash, subway tile backsplash, stainless steel appliances, recessed-panel cabinets and black countertops
Inspiration for a mid-sized transitional u-shaped kitchen remodel in Toronto with an undermount sink, granite countertops, an island, white cabinets, white backsplash, subway tile backsplash, stainless steel appliances, recessed-panel cabinets and black countertops

98