
Search results for "Purposes" in Home Design Ideas
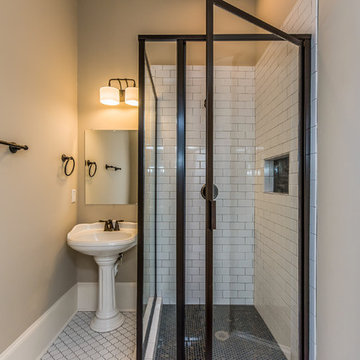
 Urban Purpose Design
Example of a classic kids' white tile and subway tile marble floor corner shower design in Atlanta with beige walls and an undermount sink
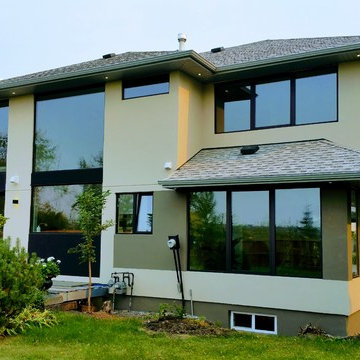
 Purpose Renovations and Contracting
View of the back of the house from the SE corner of the back yard.
Inspiration for a large modern multicolored two-story stucco exterior home remodel in Edmonton with a shingle roof
Inspiration for a large modern multicolored two-story stucco exterior home remodel in Edmonton with a shingle roof
Find the right local pro for your project
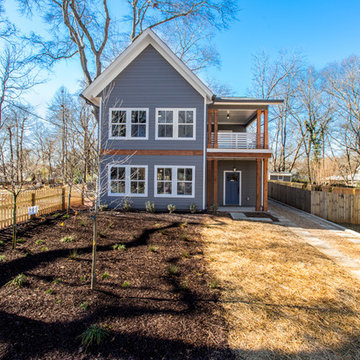

 Daniel Koplowitz Architect
This Multi-purpose shed was designed to accompany an existing modern waterfront property on the north shore of Montauk, NY. The program called for the shed to be used for bike storage and access, and, a yoga studio. The shed has a highly ventilated basement which houses the pool equipment for an existing side yard dunking pool. Other features included: surfboard storage, an outdoor shower and decorative walkways, fencing and gates.

 Urban Purpose Design
Elegant open concept medium tone wood floor family room photo in Atlanta with beige walls
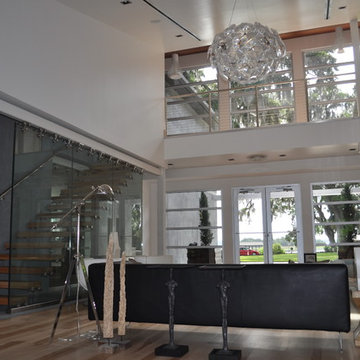 Urban Purpose Design
David Hauser, Haus LLC a 3rd party contractor to WHS
Example of a trendy living room design in Atlanta
Example of a trendy living room design in Atlanta
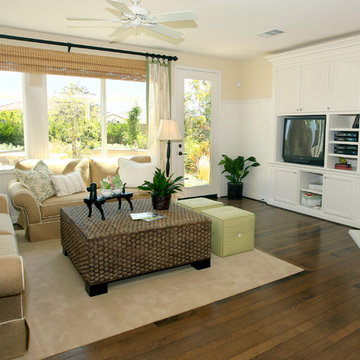
 Purpose Driven Restoration and Remodeling
Large medium tone wood floor living room photo in Minneapolis with beige walls, a corner fireplace and a wood fireplace surround
 Purpose Renovations and Contracting
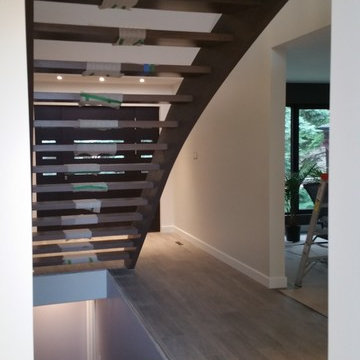
View of the main stair case from back hallway
Staircase - large transitional wooden curved open and mixed material railing staircase idea in Edmonton
Staircase - large transitional wooden curved open and mixed material railing staircase idea in Edmonton
 Reico Kitchen & Bath
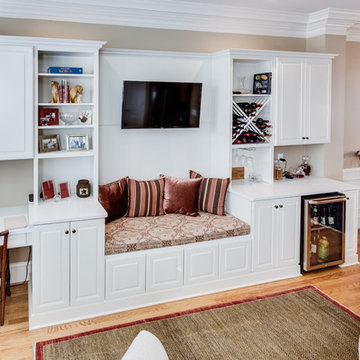
Designed by Akram Aljahmi, this traditional inspired cabinet design serves many purposes in this family room including Home Entertainment, a Dry Bar, Wine Storage, Seating nook, Bookshelf and Home Office space. Cabinets are from Merillat Classic in the Labelle door style in Maple with a Chiffon finish. Countertops are quartz in the color Sparkling White by Q from MSI.
Photos courtesy of BTW Images LLC/www.btwimages.com.
 Gallery Home Staging
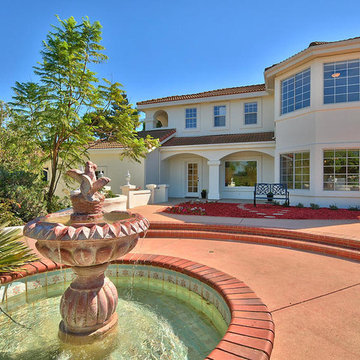
Example of a large classic white two-story stucco house exterior design in Los Angeles with a hip roof and a tile roof
 April Elizabeth Designs
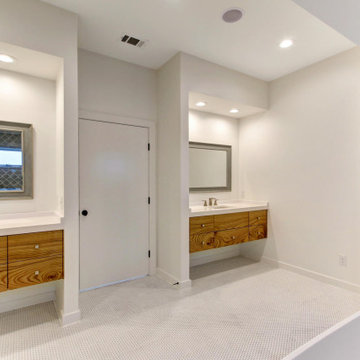
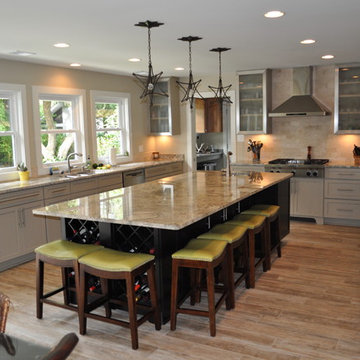

Multi-purpose room designed to have everything AND the kitchen sink! Space planned very carefully to include all of the client's needs. This bonus room was previously used primarily for laundry and storage. A custom walnut desk with beautiful quartz countertops was designed to maximize leg room and function. Frosted glass cabinet doors hide office supplies. A huge 6 foot barn door was custom designed to hide the washer and dryer when not in use. Door by Rustica Hardware. White Shaker cabinetry for storage and a beautiful white fireclay sink with a classic chrome bridge faucet finishes off the laundry side. Client wanted a space for an extra refrigerator, we also housed a hidden ironing board in the long cabinet adjacent to the fridge.
April Mondelli
 Purpose Driven Restoration and Remodeling
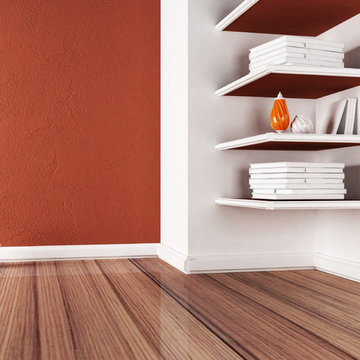
Example of a mid-sized medium tone wood floor basement design in Minneapolis
 JVM Builders
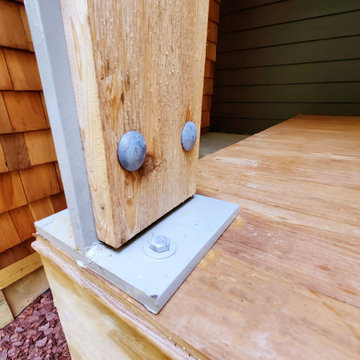
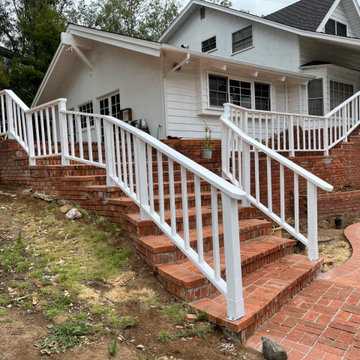
customers needed to add wood railing to their existing patio to be in compliance for insurance purposes. so, we designed a custom railing system and installed it.
39