
Search results for "Purposes" in Home Design Ideas
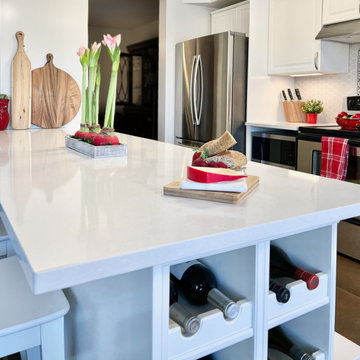

 Decorating Den Interiors | Vicki Rorison

MODERN YET FUNCTIONAL HOME OFFICE - AFTER
This home office was designed around the black and white wall mural. Pirouette shades filter light into the room and carried on the black and white theme with drapery panels. The space also doubles as a dining room for more formal dinners. A practical dining table used as a desk and flexible cabinetry allows the space to function for either purpose.

Find the right local pro for your project
 Winchester Woodcrafts
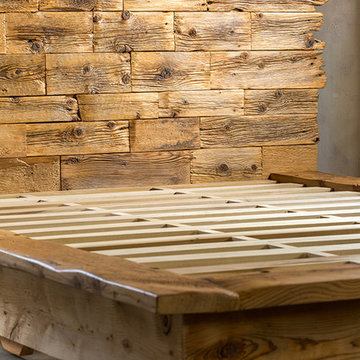
Platform Bed Queen-size from: Poplar & Hemlock c.1865
Designed & Fabricated By
Steven Curtis Winchester - WinchesterWoodcrafts.com
Bedroom - rustic bedroom idea in Burlington
Bedroom - rustic bedroom idea in Burlington
 April Elizabeth Designs

Multi-purpose room designed to have everything AND the kitchen sink! Space planned very carefully to include all of the client's needs. This bonus room was previously used primarily for laundry and storage. A custom walnut desk with beautiful quartz countertops was designed to maximize leg room and function. Frosted glass cabinet doors hide office supplies. A huge 6 foot barn door was custom designed to hide the washer and dryer when not in use. Door by Rustica Hardware. White Shaker cabinetry for storage and a beautiful white fireclay sink with a classic chrome bridge faucet finishes off the laundry side. Client wanted a space for an extra refrigerator, we also housed a hidden ironing board in the long cabinet adjacent to the fridge.
April Mondelli
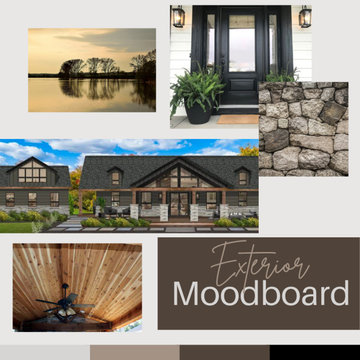
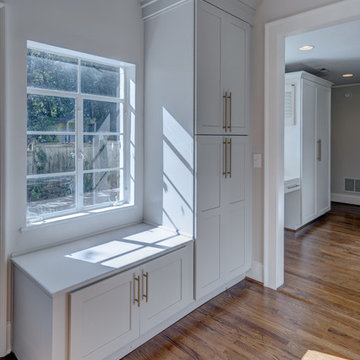
 Urban Purpose Design
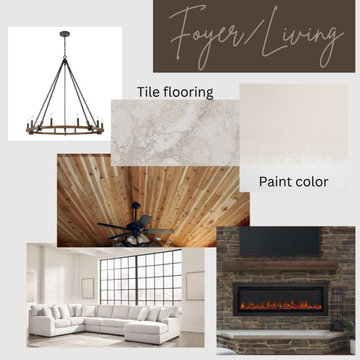
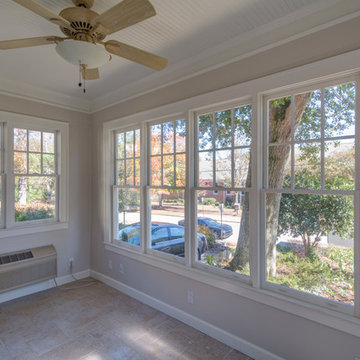
Interior Paint
Ceiling- Sherwin Williams 7007 Ceiling White (flat)
Walls- Benjamin Moore Pale Oak (eggshell)
Trim- Sherwin Williams Alabaster (semi gloss)
Windows- Sherwin Williams Alabaster
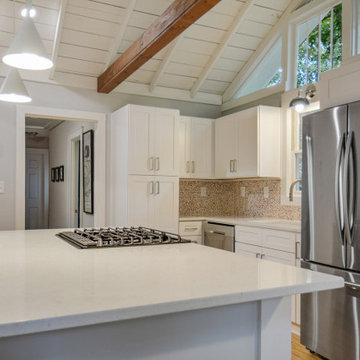
 Backyard Getaway
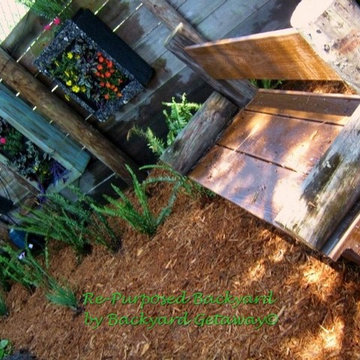
Bench made from repurposed trex and round posts. Living walls created from pallet wood and geotext underlayment by Backyard Getaway
Inspiration for a rustic landscaping in Tampa.
Inspiration for a rustic landscaping in Tampa.
 Urban Purpose Design
Interior Paint
Ceiling- Sherwin Williams 7007 Ceiling White (flat)
Walls- Benjamin Moore Pale Oak (eggshell)
Trim- Sherwin Williams Alabaster (semi gloss)
Windows- Sherwin Williams Alabaster
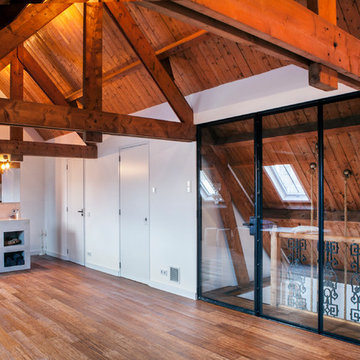
 ATELIER SPACE
Photo credits: Brigitte Kroone
Inspiration for a large contemporary enclosed concrete floor living room remodel in Amsterdam with a music area and a wall-mounted tv
Inspiration for a large contemporary enclosed concrete floor living room remodel in Amsterdam with a music area and a wall-mounted tv
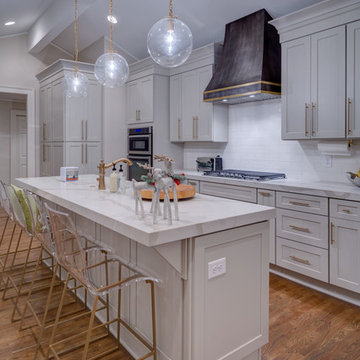
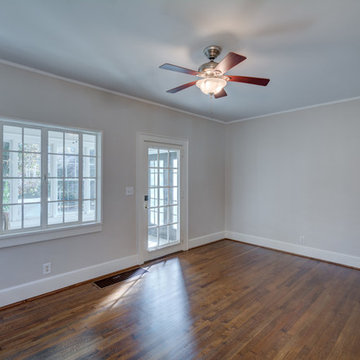 Urban Purpose Design
Interior Paint
Ceiling- Sherwin Williams 7007 Ceiling White (flat)
Walls- Benjamin Moore Pale Oak (eggshell)
Trim- Sherwin Williams Alabaster (semi gloss)
Windows- Sherwin Williams Alabaster
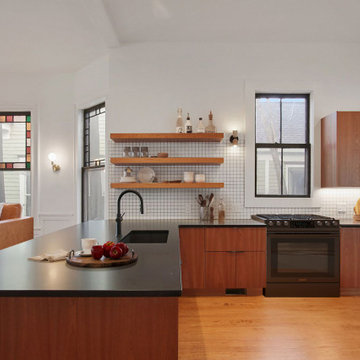
 Urban Purpose Design
Example of a large transitional gender-neutral carpeted and beige floor walk-in closet design in Atlanta with open cabinets and white cabinets
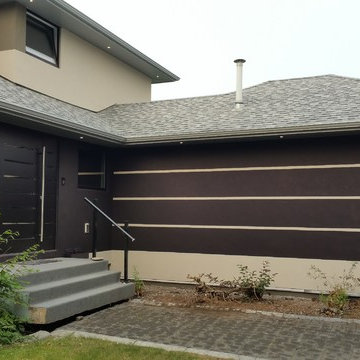
 Purpose Renovations and Contracting
View of the front of the house from the NE corner of the yard facing the front entry and side of garage.
Example of a large minimalist multicolored two-story stucco exterior home design in Edmonton with a shingle roof
Example of a large minimalist multicolored two-story stucco exterior home design in Edmonton with a shingle roof
 Urban Purpose Design
Dedicated laundry room - large transitional single-wall white floor dedicated laundry room idea in Atlanta with an undermount sink, shaker cabinets, white cabinets, wood countertops, a side-by-side washer/dryer, beige countertops and purple walls
35