
Search results for "Purposes" in Home Design Ideas


 THE SISTERS AND COMPANY – DECORATING DEN INTERIORS
Barbara Elliott and Jennifer Ward Woods

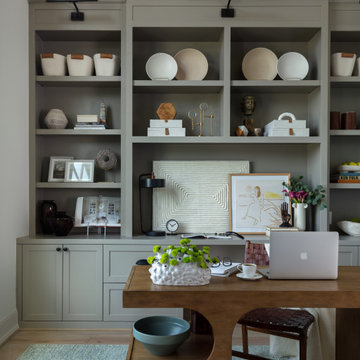
Inspiration for a transitional freestanding desk home office remodel in Atlanta with gray walls
Inspiration for a transitional freestanding desk home office remodel in Atlanta with gray walls
Find the right local pro for your project

 Dreamstyle Remodeling
Steven Raniszewski

Mid-sized elegant 3/4 white tile and subway tile medium tone wood floor and brown floor bathroom photo in Albuquerque with an undermount sink, open cabinets, a two-piece toilet and white walls
Mid-sized elegant 3/4 white tile and subway tile medium tone wood floor and brown floor bathroom photo in Albuquerque with an undermount sink, open cabinets, a two-piece toilet and white walls
 Artistic Construction & Design

Inspiration for a large contemporary underground carpeted and beige floor basement remodel in Detroit with beige walls
 CK Independent Living Builders
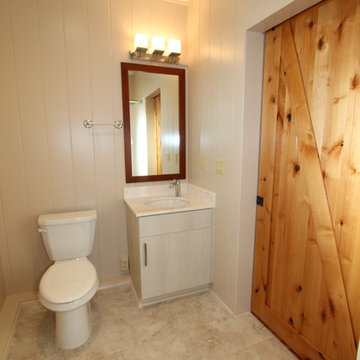
Example of a mid-sized transitional 3/4 medium tone wood floor bathroom design in Hawaii with flat-panel cabinets, white cabinets, a two-piece toilet, white walls, an undermount sink and quartz countertops
 CK Independent Living Builders

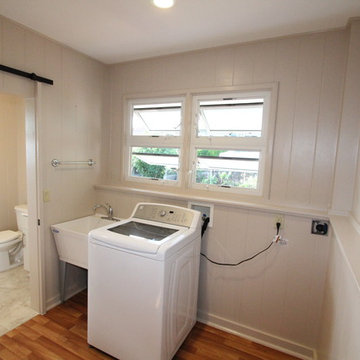
Inspiration for a mid-sized transitional single-wall medium tone wood floor utility room remodel in Hawaii with an utility sink, white walls and a side-by-side washer/dryer
 CK Independent Living Builders

Example of a mid-sized transitional medium tone wood floor bathroom design in Hawaii with white walls
 CK Independent Living Builders
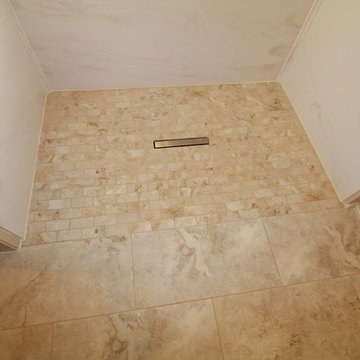
Utility room - mid-sized transitional single-wall medium tone wood floor utility room idea in Hawaii with an utility sink, white walls and a side-by-side washer/dryer
 CK Independent Living Builders
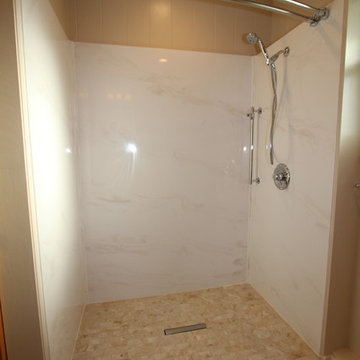
Bathroom - mid-sized transitional 3/4 medium tone wood floor bathroom idea in Hawaii with flat-panel cabinets, white cabinets, a two-piece toilet, white walls, an undermount sink and quartz countertops
 CK Independent Living Builders
Mid-sized transitional 3/4 medium tone wood floor bathroom photo in Hawaii with flat-panel cabinets, white cabinets, a two-piece toilet, white walls, an undermount sink and quartz countertops
 CK Independent Living Builders
Inspiration for a mid-sized transitional single-wall medium tone wood floor utility room remodel in Hawaii with an utility sink, white walls and a side-by-side washer/dryer

 Cynthia Ferguson Designs Inc.
This bedroom is also used as a home office so storage was essential for clothing and business papers. The day bed makes it feel much more multi-purposeful!
Photo Credit: Donna Griffith

 ATELIER SPACE
Photo credits: Brigitte Kroone
Urban concrete floor and gray floor kitchen photo in Amsterdam with flat-panel cabinets, blue cabinets, white backsplash, stainless steel appliances and an island
Urban concrete floor and gray floor kitchen photo in Amsterdam with flat-panel cabinets, blue cabinets, white backsplash, stainless steel appliances and an island
 ATELIER SPACE
Photo credits: Brigitte Kroone
Large urban enclosed concrete floor and gray floor living room photo in Amsterdam with a music area, a wall-mounted tv and white walls
Large urban enclosed concrete floor and gray floor living room photo in Amsterdam with a music area, a wall-mounted tv and white walls
 ATELIER SPACE
Photo credits: Brigitte Kroone

Inspiration for an industrial beige tile bathroom remodel in Amsterdam with beige cabinets, beige walls and an integrated sink
Inspiration for an industrial beige tile bathroom remodel in Amsterdam with beige cabinets, beige walls and an integrated sink
 ATELIER SPACE
Photo credits: Brigitte Kroone
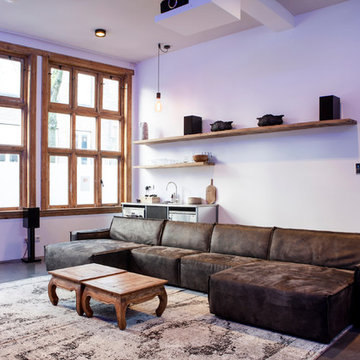
Urban enclosed gray floor living room photo in Amsterdam with no fireplace
Urban enclosed gray floor living room photo in Amsterdam with no fireplace



 Small Change Design and Construction
Sean Fennessy
Open concept kitchen - contemporary concrete floor open concept kitchen idea in Melbourne with flat-panel cabinets, black cabinets, metallic backsplash, mirror backsplash, black appliances and an island
Open concept kitchen - contemporary concrete floor open concept kitchen idea in Melbourne with flat-panel cabinets, black cabinets, metallic backsplash, mirror backsplash, black appliances and an island
8