
Search results for "Purposes" in Home Design Ideas
 GK Architects Limited
Belle Imaging

Inspiration for a mid-sized eclectic gender-neutral gray floor kids' room remodel in London with blue walls
Inspiration for a mid-sized eclectic gender-neutral gray floor kids' room remodel in London with blue walls


Find the right local pro for your project




 LD&A
LD&AInspiration for a large transitional master porcelain tile gray floor bathroom remodel in Calgary with recessed-panel cabinets, blue cabinets, white walls, an undermount sink, white countertops, quartz countertops, a hinged shower door and a niche

 Woodale
Example of a huge transitional open concept kitchen design in Dublin with beaded inset cabinets, stainless steel appliances and an island

 elena del bucchia DESIGN
Martin Tessler
Farmhouse gender-neutral medium tone wood floor childrens' room photo in Calgary with white walls
Farmhouse gender-neutral medium tone wood floor childrens' room photo in Calgary with white walls




 Prachi Damle Photography

Kids' room - mid-sized contemporary medium tone wood floor kids' room idea in Mumbai with multicolored walls

 0932
0932A transmutable space that is at once a luxurious extension into the living area - literally managed by the tasteful use of parallel lines in 3-dimensional geometry. - www.0932.am
Type . Residential
Location . Singapore
Floor Area . 1,108 SQ FT
Year of Completion . 2012
Photo credit . David Chan & Dennis Lim Text Credit . Pamela Lim
Interior . 0932 Design Consultants www.0932.am
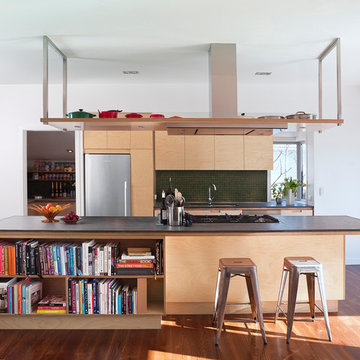
 Du Bois Design Ltd
Designer: Natalie Du Bois
Photographer: Mark Smith
Inspiration for a mid-sized contemporary galley medium tone wood floor eat-in kitchen remodel in Auckland with flat-panel cabinets, light wood cabinets, quartzite countertops, green backsplash, stainless steel appliances, an island, a drop-in sink and glass tile backsplash
Inspiration for a mid-sized contemporary galley medium tone wood floor eat-in kitchen remodel in Auckland with flat-panel cabinets, light wood cabinets, quartzite countertops, green backsplash, stainless steel appliances, an island, a drop-in sink and glass tile backsplash

 Porch Lamp Fine Homes
all new laundry layout complete with storage
Dedicated laundry room - mid-sized transitional single-wall porcelain tile and gray floor dedicated laundry room idea in Calgary with flat-panel cabinets, gray cabinets, beige walls, a side-by-side washer/dryer, an undermount sink, quartz countertops and beige countertops
Dedicated laundry room - mid-sized transitional single-wall porcelain tile and gray floor dedicated laundry room idea in Calgary with flat-panel cabinets, gray cabinets, beige walls, a side-by-side washer/dryer, an undermount sink, quartz countertops and beige countertops

Study room - mid-sized transitional freestanding desk dark wood floor and brown floor study room idea in Ottawa with beige walls
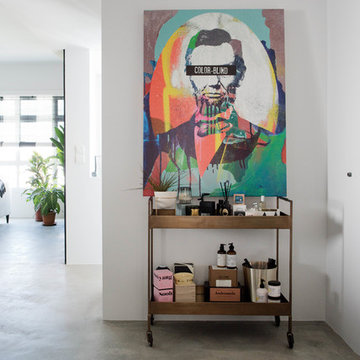
 Studio Roundtop
The brief was to transform the apartment into a home that was suited to our client’s (a young married couple) needs of entertainment and desire for an open plan.
By reimagining the spatial hierarchy of a typical Singaporean home, the existing living room was converted nto a guest room, 2 bedrooms were also transformed into a single living space centered in the heart of the apartment.
White frameless doors were used in the master and guest bedrooms, extending and brightening the hallway when left open. Accents of graphic and color were also used against a pared down material palette to form the backdrop for the owners’ collection of objects and artwork that was a reflection of the young couple’s vibrant personalities.
Photographer: Tessa Choo
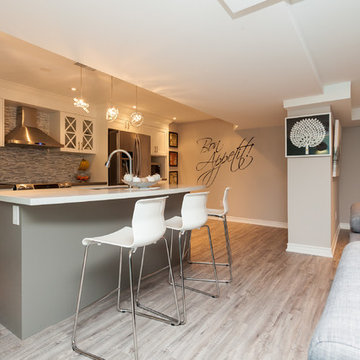
 Penguin Basements, ltd.
Christian Saunders
Inspiration for a large contemporary look-out light wood floor and beige floor basement remodel in Toronto with beige walls
Inspiration for a large contemporary look-out light wood floor and beige floor basement remodel in Toronto with beige walls
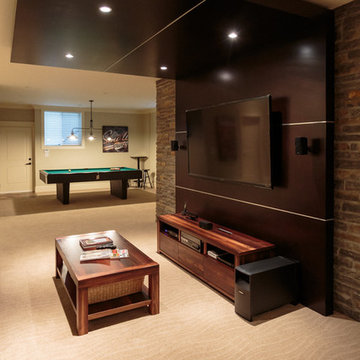
 A Stroke of Genius
Stone and wood define the feature tv wall in this multi funtioning family room.
Inspiration for a mid-sized transitional open concept carpeted and beige floor home theater remodel in Vancouver with beige walls and a wall-mounted tv
Inspiration for a mid-sized transitional open concept carpeted and beige floor home theater remodel in Vancouver with beige walls and a wall-mounted tv
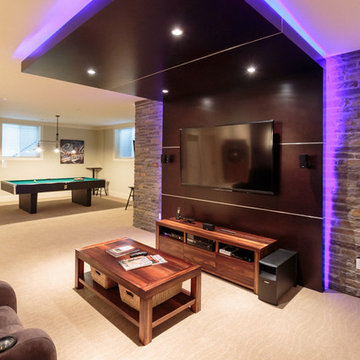 A Stroke of Genius
Stone and wood define the feature tv wall in this multi funtioning family room. Rope light neatly tucked behind the edges of the wood panel lend 'Hollywood Glam'.
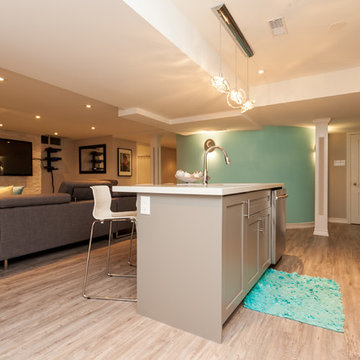 Penguin Basements, ltd.
Christian Saunders
Example of a large trendy look-out light wood floor and beige floor basement design in Toronto with beige walls
Example of a large trendy look-out light wood floor and beige floor basement design in Toronto with beige walls
9