
Search results for "Push boundaries" in Home Design Ideas
 HUNTINGTON ID
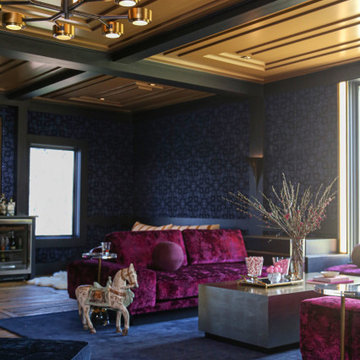
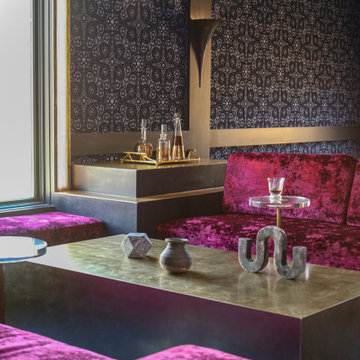
This game room was crafted with vibrancy and fun at its core, all while pushing the boundaries of design. Our mission was to introduce our clients to fresh, innovative approaches that create spaces they've never imagined.
 HUNTINGTON ID
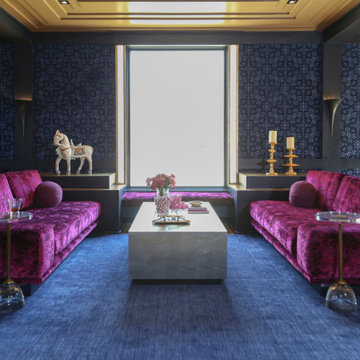
This game room was crafted with vibrancy and fun at its core, all while pushing the boundaries of design. Our mission was to introduce our clients to fresh, innovative approaches that create spaces they've never imagined.
 Urbanology Designs
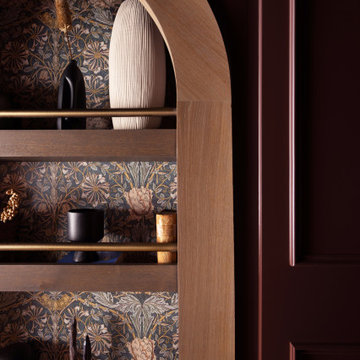
This project is a bold, boundary-pushing redesign that blends sophisticated architecture with playful, personal details. Each space reflects the homeowner's unique style and elevates everyday living.
The upstairs hallway features a secret bookcase door with vintage-inspired wallpaper, stained wood, and intricate brass details. This whimsical yet elegant entry leads to a hidden exercise room, adding charm and mystery.
Find the right local pro for your project

 ID Studio Interiors
Playroom - transitional gender-neutral carpeted and multicolored floor playroom idea with gray walls
 Urbanology Designs
A captivating transformation in the coveted neighborhood of University Park, Dallas
The heart of this home lies in the kitchen, where we embarked on a design endeavor that would leave anyone speechless. By opening up the main kitchen wall, we created a magnificent window system that floods the space with natural light and offers a breathtaking view of the picturesque surroundings. Suspended from the ceiling, a steel-framed marble vent hood floats a few inches from the window, showcasing a mesmerizing Lilac Marble. The same marble is skillfully applied to the backsplash and island, featuring a bold combination of color and pattern that exudes elegance.
Adding to the kitchen's allure is the Italian range, which not only serves as a showstopper but offers robust culinary features for even the savviest of cooks. However, the true masterpiece of the kitchen lies in the honed reeded marble-faced island. Each marble strip was meticulously cut and crafted by artisans to achieve a half-rounded profile, resulting in an island that is nothing short of breathtaking. This intricate process took several months, but the end result speaks for itself.
To complement the grandeur of the kitchen, we designed a combination of stain-grade and paint-grade cabinets in a thin raised panel door style. This choice adds an elegant yet simple look to the overall design. Inside each cabinet and drawer, custom interiors were meticulously designed to provide maximum functionality and organization for the day-to-day cooking activities. A vintage Turkish runner dating back to the 1960s, evokes a sense of history and character.
The breakfast nook boasts a stunning, vivid, and colorful artwork created by one of Dallas' top artist, Kyle Steed, who is revered for his mastery of his craft. Some of our favorite art pieces from the inspiring Haylee Yale grace the coffee station and media console, adding the perfect moment to pause and loose yourself in the story of her art.
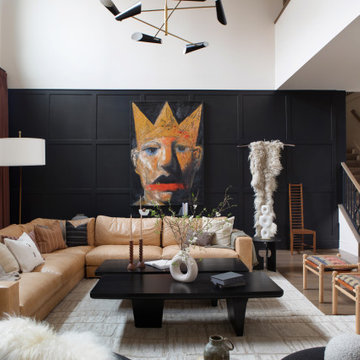
The project extends beyond the kitchen into the living room, where the family's changing needs and growing children demanded a new design approach. Accommodating their new lifestyle, we incorporated a large sectional for family bonding moments while watching TV. The living room now boasts bolder colors, striking artwork a coffered accent wall, and cayenne velvet curtains that create an inviting atmosphere. Completing the room is a custom 22' x 15' rug, adding warmth and comfort to the space. A hidden coat closet door integrated into the feature wall adds an element of surprise and functionality.
This project is not just about aesthetics; it's about pushing the boundaries of design and showcasing the possibilities. By curating an out-of-the-box approach, we bring texture and depth to the space, employing different materials and original applications. The layered design achieved through repeated use of the same material in various forms, shapes, and locations demonstrates that unexpected elements can create breathtaking results.
The reason behind this redesign and remodel was the homeowners' desire to have a kitchen that not only provided functionality but also served as a beautiful backdrop to their cherished family moments. The previous kitchen lacked the "wow" factor they desired, prompting them to seek our expertise in creating a space that would be a source of joy and inspiration.
Inspired by well-curated European vignettes, sculptural elements, clean lines, and a natural color scheme with pops of color, this design reflects an elegant organic modern style. Mixing metals, contrasting textures, and utilizing clean lines were key elements in achieving the desired aesthetic. The living room introduces bolder moments and a carefully chosen color scheme that adds character and personality.
The client's must-haves were clear: they wanted a show stopping centerpiece for their home, enhanced natural light in the kitchen, and a design that reflected their family's dynamic. With the transformation of the range wall into a wall of windows, we fulfilled their desire for abundant natural light and breathtaking views of the surrounding landscape.
Our favorite rooms and design elements are numerous, but the kitchen remains a standout feature. The painstaking process of hand-cutting and crafting each reeded panel in the island to match the marble's veining resulted in a labor of love that emanates warmth and hospitality to all who enter.
In conclusion, this tastefully lux project in University Park, Dallas is an extraordinary example of a full gut remodel that has surpassed all expectations. The meticulous attention to detail, the masterful use of materials, and the seamless blend of functionality and aesthetics create an unforgettable space. It serves as a testament to the power of design and the transformative impact it can have on a home and its inhabitants.
Project by Texas' Urbanology Designs. Their North Richland Hills-based interior design studio serves Dallas, Highland Park, University Park, Fort Worth, and upscale clients nationwide.
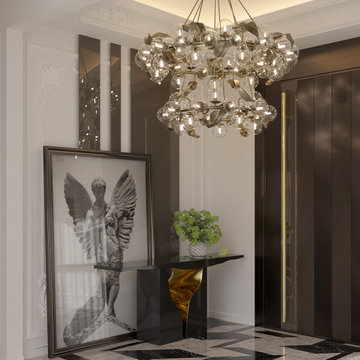
 Boca do Lobo
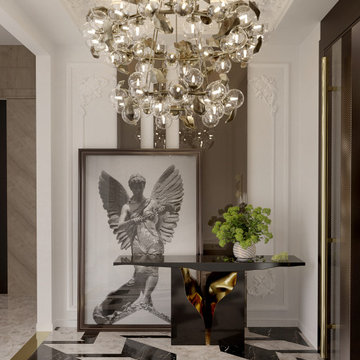
The console's organic silhouette and jagged edges create a harmonious contrast with its luxurious interior. A sumptuous drawer, adorned with a delicate brass handle, offers a discreet storage solution while maintaining the console's elegant aesthetic.
The Lapiaz Console stands as a testament to Boca do Lobo's commitment to pushing the boundaries of design. The fusion of organic elements with impeccable craftsmanship results in a truly one-of-a-kind piece that transcends trends and time.
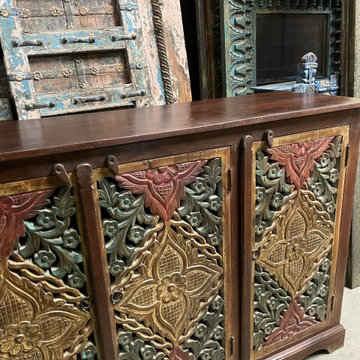
 Mogul Interior
https://www.mogulinterior.com/collections/architecture-elements
Vintage Indian designs pushes new boundaries respecting and redefining traditional design aesthetic appeal. The selection of vintage doors and arches is amazing and there are several options for every style and budget. I love designing with vintage décor pieces because it gives a sense of history and a collectors edge. Whimsical with history the palace doors tell stories of the dynasties that ruled the lands, the battles fought and the epic love stories that are so romantic.
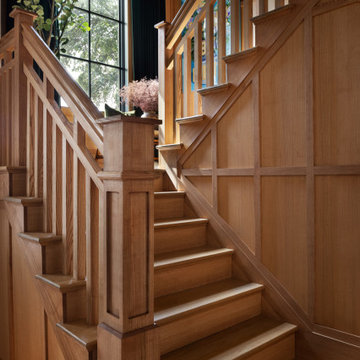 Urbanology Designs
This project is a bold, boundary-pushing redesign that blends sophisticated architecture with playful, personal details. Each space reflects the homeowner's unique style and elevates everyday living.
The staircase features rich wood tones from stain-grade paneling, creating a striking mix of historical and modern design. A bold "Leave by Nine" artwork by Ashley Longshore adds vibrant color and personality.
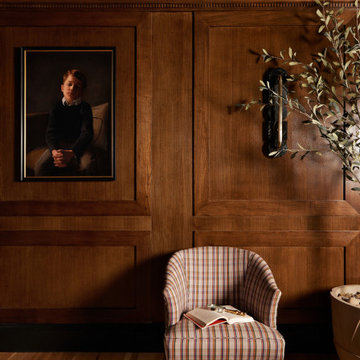 Urbanology Designs
This project is a bold, boundary-pushing redesign that blends sophisticated architecture with playful, personal details. Each space reflects the homeowner's unique style and elevates everyday living.
The media room blends a whiskey English lounge vibe with kid-friendly functionality, featuring custom stain-grade paneling, artwork, a hidden play area, and a luxurious emerald green velvet curved sofa as its centerpiece.
 HUNTINGTON ID
This game room was crafted with vibrancy and fun at its core, all while pushing the boundaries of design. Our mission was to introduce our clients to fresh, innovative approaches that create spaces they've never imagined.
 Gardner Realty and Property Management Company LLC
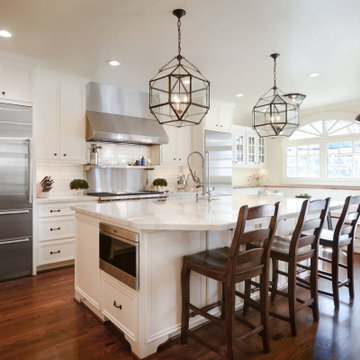
Design Beyond Boundaries: Gardner Realty and Property Management Company LLC redefines design by pushing the boundaries of creativity. Our innovative concepts transcend conventional norms, breathing life into spaces that inspire awe. From concept to execution, we curate environments that evoke emotion, elevate aesthetics, and create unforgettable experiences. Experience design that knows no limits with Gardner Realty.

 Jennifer Connell Design
Pushing the client’s traditional boundaries, I painted the walls navy and accented the room with a wonderful grass-like fabric that I also used on the theater seats. The finishing touches included a state-of-the-art sound system and trendy lighting.
Find The House Candy:
- Grasscloth Fabric on Walls and Theater Seats
- Illuminating Lights Set the Mood for Movie Watching

 Rodolfo Gonzales Interior Design
The Steven Volpe Coburg Faceted Side Table is modern in design and material, and provides a strong counterpoint to the other pieces of The Steven Volpe Collection. Pushing the boundaries of plate aluminum bending, the metal multifaceted table is juxtaposed to the warmth of its natural teak base. The names of this collection were inspired by ancient sewing materials and techniques; Coburg refers to a piece-dyed or printed twill dress fabric - in this case a reference to the wrinkles or bent shapes of such a cloth. Open at the top and bottom, this table is suitable for indoor or outdoor use. Available in Seashell White or Argento (metallic grey) and natural teak base.

 User
The first Net Zero Minto Dream Home:
At Minto Communities, we’re always trying to evolve through research and development. We see building the Minto Dream Home as an opportunity to push the boundaries on innovative home building practices, so this year’s Minto Dream Home, the Hampton—for the first time ever—has been built as a Net Zero Energy home. This means the home will produce as much energy as it consumes.
Carefully considered East-coast elegance:
Returning this year to head up the interior design, we have Tanya Collins. The Hampton is based on our largest Mahogany design—the 3,551 sq. ft. Redwood. It draws inspiration from the sophisticated beach-houses of its namesake. Think relaxed coastal living, a soft neutral colour palette, lots of light, wainscotting, coffered ceilings, shiplap, wall moulding, and grasscloth wallpaper.
* 5,641 sq. ft. of living space
* 4 bedrooms
* 3.5 bathrooms
* Finished basement with oversized entertainment room, exercise space, and a juice bar
* A great room featuring stunning views of the surrounding nature
 User
The first Net Zero Minto Dream Home:
At Minto Communities, we’re always trying to evolve through research and development. We see building the Minto Dream Home as an opportunity to push the boundaries on innovative home building practices, so this year’s Minto Dream Home, the Hampton—for the first time ever—has been built as a Net Zero Energy home. This means the home will produce as much energy as it consumes.
Carefully considered East-coast elegance:
Returning this year to head up the interior design, we have Tanya Collins. The Hampton is based on our largest Mahogany design—the 3,551 sq. ft. Redwood. It draws inspiration from the sophisticated beach-houses of its namesake. Think relaxed coastal living, a soft neutral colour palette, lots of light, wainscotting, coffered ceilings, shiplap, wall moulding, and grasscloth wallpaper.
* 5,641 sq. ft. of living space
* 4 bedrooms
* 3.5 bathrooms
* Finished basement with oversized entertainment room, exercise space, and a juice bar
* A great room featuring stunning views of the surrounding nature
 HUNTINGTON ID
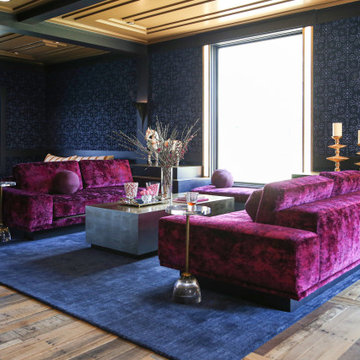
This game room was crafted with vibrancy and fun at its core, all while pushing the boundaries of design. Our mission was to introduce our clients to fresh, innovative approaches that create spaces they've never imagined.
 Boca do Lobo
The Lapiaz Console stands as a testament to Boca do Lobo's commitment to pushing the boundaries of design. The fusion of organic elements with impeccable craftsmanship results in a truly one-of-a-kind piece that transcends trends and time.
Elevate your interior space with the Lapiaz Console—a masterpiece that exudes sophistication, opulence, and a deep appreciation for the inherent beauty of nature. This console table is more than just furniture—it's an exquisite work of art that will leave a lasting impression on all who behold it.
 Rodolfo Gonzales Interior Design
The Steven Volpe Coburg Faceted Side Table is modern in design and material, and provides a strong counterpoint to the other pieces of The Steven Volpe Collection. Pushing the boundaries of plate aluminum bending, the metal multifaceted table is juxtaposed to the warmth of its natural teak base. The names of this collection were inspired by ancient sewing materials and techniques; Coburg refers to a piece-dyed or printed twill dress fabric - in this case a reference to the wrinkles or bent shapes of such a cloth. Open at the top and bottom, this table is suitable for indoor or outdoor use. Available in Seashell White or Argento (metallic grey) and natural teak base.
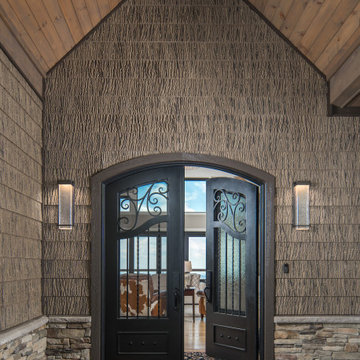
 BarkClad
arkClad is excited to share the news, that our new SmartBark Slim Pro 4-square foot panel has arrived! Think outside the box with our beautiful large panels with the 8-inch reveal! Super quick install that saves you more money than ever on installation, Innovate with us and see the difference! Seek to do the impossible by adding SmartBark Engineered bark siding to any design. Exceed expectations and push boundaries with any of our simulated bark siding products.

 Accoya Wood
Accoya wood has been used to create cladding, windows, doors, decking and guttering in family home in Sweden.
The home, which is located in the north of Stockholm has been designed by Kalle Lilja of local construction and joinery firm Rejal Bygg. Kalle wanted to create a luxury family home for the property market, which would push the boundaries of design and innovation and would require as little maintenance as possible.
To deliver the project he turned to Sweden’s Accoya distributor, CEOS, and the company’s managing director Urban Stenevi. Together they decided to use Accoya for the project. Accoya met their build objective of delivering a property which required little maintenance, however Kalle was intrigued by Accoya and wanted to push it to its limits so he could realise the product’s full potential.
4