
Search results for "Push button switch" in Home Design Ideas

 Planika Fires
It’s unique ellipse shape resembles a slim silhouette with a remarkable line of fire. Smart and stylish, the fireplace is a modern and luxurious element of the contemporary design. ZEN is available in either black or white colour, finished with fiberglass polyester, powered coated steel and tempered glass. In addition, the designer’s idea was to create a bio fireplace with optimal flexibility of the product’s height. Therefore, Zen includes both lower and slightly higher (ZEN High) version depending on one’s needs.
Thanks to the advanced BEV technology, the fireplace does not emit any smell and ash. Additionally, it also allows to regulate the height of natural colour flames. The user can adjust it up to one’s likings in order to create a perfect atmosphere.
ZEN is portable and its installation does not demand any hard connections. Therefore, the fireplace can be placed anywhere to fit even the most exquisite project. The fireplace is safe and user friendly. The intuitive system provides single button operation. Innovative and sophisticated, the fireplace works literally at the push of the button. ZEN is perfect for both commercial and private purposes. It is an ideal fire solution bringing the ambience of real fire wherever needed.
www.store.planikafires.com
www.planikafires.com
www.facebook.com/planikafire
photo: Michal Kugacz

 User
A whimsical bathroom created for my children, but sophisticated enough to be enjoyed by adults. It is wrapped in an aviary toile, and accented with a bold mirror. The lowest drawer pulls out and has a lid on it. It can hold up to 90 pounds and acts as a stepping stool for young children. When they grow, you can pop off the lid and it returns to full use as a drawer.
Home located in Star Valley Ranch, Wyoming. Designed by Tawna Allred Interiors, who also services Alpine, Auburn, Bedford, Etna, Freedom, Freedom, Grover, Thayne, Turnerville, Swan Valley, and Jackson Hole, Wyoming.

 The LaRocque Group
Our client wanted a large outdoor living space for grilling, dining, and entertaining with their large, close knit group of friends and family. We were tasked with building a 420 sq foot covered space off the back of their existing home. They wanted this space to be screened in to keep the bugs and heat out during summer months, and to open completely to fully enjoy beautiful spring and fall months. To achieve this we installed remotely operated, motorized aluminum screening that can be raised or lowered at the push of a button. The framing for the screens was recessed into the natural limestone columns to give it a more open look when the screens are raised. We added a recessed seating area outside the patio with a gas fire pit for the family to enjoy during the colder months. A Built in kitchen with an Big Green Egg was installed under the patio for grilling all year round. Texas limestone columns and hand cut flooring with a natural stained cedar ceiling treatment were a must to follow the Texas Hill Country design. This outdoor living space is not only beautiful, but 100% TEXAN!!
Find the right local pro for your project

 Acoustic Architects
The Savant whole-home automated control system seamlessly adjusts the light, shading, sound, media, and much more. With the touch of a button the room changes, like magic.

 Cassoni Furniture & Accessories
- DEJAVÙ FLOOR LAMP.
Floor lamp with rotating lampshade and double light switch. Black wiring cable. Structure in white or matt black painted metal, lampshade in aluminium.
9’’ W × 23’’5/8 D × 75’’5/8 H.
http://ow.ly/3yUkR5
- DEJAVÙ WALL LAMPS.
Wall lamp with cantilever rotating arm and adjustable diffuser. Double installation possibility. Equipped with button or predisposition for double switch. Black wiring cable. Structure in white or matt black painted metal with aluminium lampshade. Available in white or black.
67’’ W x 4’’ D x 36’’1/4 H.
82’’ W x 4’’ D x 39’’3/8 H.
http://ow.ly/3yUZ6x

 Morlights
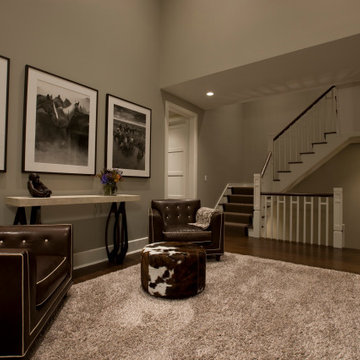
Our main task was the illumination of the owners’ artwork, which had a light fixture that was too close to the wall and left the piece in shadows. We moved the lighting to the ceiling and precisely spaced it a foot and a half out for a perfect illumination of the artwork. Conscious of the client’s clean aesthetic, we ordered switch and dimmer plates in the same palette as the wall color for inconspicuous placement. We also created a more integrated, intuitive control panel for our clients, putting all the lighting on the first floor into a simple control panel and requiring just one button for different settings like “Welcome,” “Morning,” “Evening,” Entertain,” and “Off.” Our new design beautifully lit the client’s prized artwork, and better attuned the lighting to their lifestyle.
 Morlights
Our main task was the illumination of the owners’ artwork, which had a light fixture that was too close to the wall and left the piece in shadows. We moved the lighting to the ceiling and precisely spaced it a foot and a half out for a perfect illumination of the artwork. Conscious of the client’s clean aesthetic, we ordered switch and dimmer plates in the same palette as the wall color for inconspicuous placement. We also created a more integrated, intuitive control panel for our clients, putting all the lighting on the first floor into a simple control panel and requiring just one button for different settings like “Welcome,” “Morning,” “Evening,” Entertain,” and “Off.” Our new design beautifully lit the client’s prized artwork, and better attuned the lighting to their lifestyle.
 Morlights
Our main task was the illumination of the owners’ artwork, which had a light fixture that was too close to the wall and left the piece in shadows. We moved the lighting to the ceiling and precisely spaced it a foot and a half out for a perfect illumination of the artwork. Conscious of the client’s clean aesthetic, we ordered switch and dimmer plates in the same palette as the wall color for inconspicuous placement. We also created a more integrated, intuitive control panel for our clients, putting all the lighting on the first floor into a simple control panel and requiring just one button for different settings like “Welcome,” “Morning,” “Evening,” Entertain,” and “Off.” Our new design beautifully lit the client’s prized artwork, and better attuned the lighting to their lifestyle.
 The LaRocque Group
Our client wanted a large outdoor living space for grilling, dining, and entertaining with their large, close knit group of friends and family. We were tasked with building a 420 sq foot covered space off the back of their existing home. They wanted this space to be screened in to keep the bugs and heat out during summer months, and to open completely to fully enjoy beautiful spring and fall months. To achieve this we installed remotely operated, motorized aluminum screening that can be raised or lowered at the push of a button. The framing for the screens was recessed into the natural limestone columns to give it a more open look when the screens are raised. We added a recessed seating area outside the patio with a gas fire pit for the family to enjoy during the colder months. A Built in kitchen with an Big Green Egg was installed under the patio for grilling all year round. Texas limestone columns and hand cut flooring with a natural stained cedar ceiling treatment were a must to follow the Texas Hill Country design. This outdoor living space is not only beautiful, but 100% TEXAN!!

 Architectural DesignWorks, LLC (ADW)
Gary Canner (Photographer):
Asian inspired spa portion of this "bathroom spa" creates a very peaceful and relaxing ambiance. The room consists of a steam/shower with chroma light, an infrared sauna with music system, and porcelian bubble massage air bath.
The undermount air tub is topped by a virtually seamless man-made stone. The same material is used for the window sill. The automated widow shades offer privacy and light control at the switch of a button, as do the LED candles.
The 2-person infrared sauna features a glass corner and stereo music system.
 Morlights
Our main task was the illumination of the owners’ artwork, which had a light fixture that was too close to the wall and left the piece in shadows. We moved the lighting to the ceiling and precisely spaced it a foot and a half out for a perfect illumination of the artwork. Conscious of the client’s clean aesthetic, we ordered switch and dimmer plates in the same palette as the wall color for inconspicuous placement. We also created a more integrated, intuitive control panel for our clients, putting all the lighting on the first floor into a simple control panel and requiring just one button for different settings like “Welcome,” “Morning,” “Evening,” Entertain,” and “Off.” Our new design beautifully lit the client’s prized artwork, and better attuned the lighting to their lifestyle.

 AI LIVING INC.
A unique and pretty texture highlight to living. A perfect combination of Calacatta high gloss polished tile and Handcrafted natural hard walnut.
Our Bella Powder room brings unique and gorgeous textures to your home. With handcrafted natural hard walnut wood it incorporates natural elements, essentially giving the room a relaxing feel. The Calacatta tiles create depth with a sleek and modern effect. The LED vanity mirror enhances the beauty of the wood and tiles. The push-open drawers create the ultimate minimalist design. This powder room perfectly ties in a rustic yet modern look. The Bella room is great for unwanted storage in your main washroom as well as any makeup or personal belongings. Our price for the Bella powder room package is only $4888.00 (plus applicable taxes).
Floor tile: Brown, 12 x 24 “, Calacatta high gloss polished
Wall tile: Brown, 24 x 48″, Big slab Calacatta high gloss
Wall Material: 1 x 9 “, Handcrafted natural hard walnut
Vanity cabinet: White, Both side stone waterfall counter top, push open drawer
Vanity top: Floating design
Sink: White, 18″
Faucets: Chrome, Glossy chrome finish
Mirror: 24 x 32″, UL certified LED panel with touch switch
Wall paint: Grey-Blue, Benjamin Moore
Toilet: White, American Standard with dual flush
Lighting: Energy green pots
Terms and conditions for powder rooms:
Price for the powder room package is for a maximum of 30 sq ft. Additional costs will apply for a larger room. Vanity wall tiles are within 4-5 feet. Tile back splash only behind mirror vanity. We will not change plumbing or redesign

 Ballack Design + Architecture, LLC
Kitchen elegance. Custom crafted white cabinetry adorn this narrow kitchen. Flanking the Wolf cooking range and custom hood are a built-in Sub-Zero refrigerator and freezer columns to the left and a Sub-Zero wine storage unit and concealed dumbwaiter to the right. An oversized eat-in island with Calacatta marble countertops become the focal point of the space. The shallow wall cabinet on the far end of the island houses a hidden pop-up TV and appears/disappears with the push of a button. A large butler's pantry is situated adjacent to the kitchen which houses most of the food storage and daily clean-up functions.

 Tucker Cline Design
Steam shower/walk in shower. This shower is both a walk in shower and a steam shower. This door dries itself. Also the interior of the shower is dried out completely each time the user pushes the button with air ports installed flush in the tile work.. The glass door is also a pocket door. The pocket is made of stainless steel. Air jets blow out the door when desired. Very clean and sanitary system. www.tuckercline.com
No more Squeegee!

 Lopi
The Endeavor is our best-selling wood stove since 1984 because it combines form and function with an unbeatable heat transfer system. This wood burning stove is ideal for heating medium to large sized homes and living spaces. It features one of the cleanest burning fireboxes of any mid-sized wood stove at only 1.9 grams of emissions per hour! The firebox can also hold logs up to 18" in length and provides longer burn times.
The Endeavor offers the closest clearance of any wood stove in the industry - as close as 4-1/4" to a rear combustible surface. In addition, a bypass damper makes startups easy and prevents smoke-backs during reloading.
The Endeavor comes available with GreenStart, our patent-pending ignition system for the modern wood burner; just load your wood and push a button! We've completely eliminated slow, cracked open door startups and laboring over fickle newspaper.
 Accent Woodworking Inc.
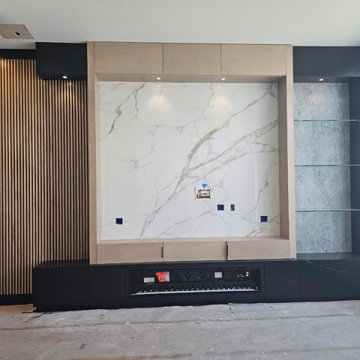
Custom Built-In Modern Entertainment Center with Wood Slatted Wall and Fireplace shown in Solid Black, Antique Barrel and Ledge Rock on Maple
-Base Cabinet Housing Fireplace with Left and Right End with Door shown in Solid Black with Push Latch Doors (191"w x 19.5"h x 18"d)
-Right Side Frame (151"h x 42"w) with 3 Adjustable Glass Shelves (3.5" thick, Top Valance (42"w x18"h x 12"d) and LED Light
-Wood Frame in Center Section for TV with 3 Doors and 2 LED Lights (114"w x 126"h x 14"d)
-Wood Slatted Wall (76.5"w x 144"h) on Left with Top Valance ( 29"w x 18"h x 12"d) with LED Light
3 Doors with Black Pulls on Ends and Finger Pull for Center Door (111"w x 13.25"d) shown in Ledge Rock on Maple
Solid Black Bottom Base Cabinet with Door Push Latch (191"w x 19.5"h x 16"d)
-Dimmer Switch for LED Lights
Visit our showroom, give us a call or send us an email to discuss your next furniture or cabinet project.
2233 34th Way N Largo, FL 33771
(727) 522-2700
sales@accentwoodworking.com
https://www.accentwoodworking.com/furniture/living-room/

 Fresh Remodel
Example of a large trendy l-shaped medium tone wood floor eat-in kitchen design in Miami with a farmhouse sink, shaker cabinets, dark wood cabinets, granite countertops, multicolored backsplash, glass tile backsplash, stainless steel appliances and an island
 Accent Woodworking Inc.
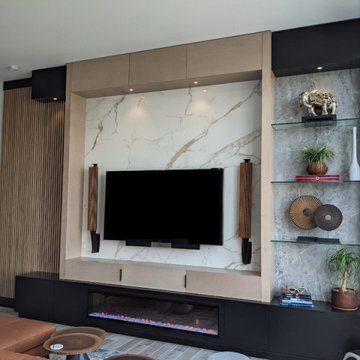
Custom Built-In Modern Entertainment Center with Wood Slatted Wall and Fireplace shown in Solid Black, Antique Barrel and Ledge Rock on Maple
-Base Cabinet Housing Fireplace with Left and Right End with Door shown in Solid Black with Push Latch Doors (191"w x 19.5"h x 18"d)
-Right Side Frame (151"h x 42"w) with 3 Adjustable Glass Shelves (3.5" thick, Top Valance (42"w x18"h x 12"d) and LED Light
-Wood Frame in Center Section for TV with 3 Doors and 2 LED Lights (114"w x 126"h x 14"d)
-Wood Slatted Wall (76.5"w x 144"h) on Left with Top Valance ( 29"w x 18"h x 12"d) with LED Light
3 Doors with Black Pulls on Ends and Finger Pull for Center Door (111"w x 13.25"d) shown in Ledge Rock on Maple
Solid Black Bottom Base Cabinet with Door Push Latch (191"w x 19.5"h x 16"d)
-Dimmer Switch for LED Lights
Visit our showroom, give us a call or send us an email to discuss your next furniture or cabinet project.
2233 34th Way N Largo, FL 33771
(727) 522-2700
sales@accentwoodworking.com
https://www.accentwoodworking.com/furniture/living-room/
 Accent Woodworking Inc.
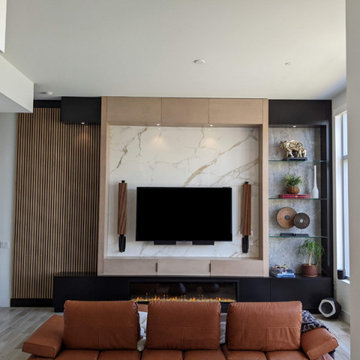
Custom Built-In Modern Entertainment Center with Wood Slatted Wall and Fireplace shown in Solid Black, Antique Barrel and Ledge Rock on Maple
-Base Cabinet Housing Fireplace with Left and Right End with Door shown in Solid Black with Push Latch Doors (191"w x 19.5"h x 18"d)
-Right Side Frame (151"h x 42"w) with 3 Adjustable Glass Shelves (3.5" thick, Top Valance (42"w x18"h x 12"d) and LED Light
-Wood Frame in Center Section for TV with 3 Doors and 2 LED Lights (114"w x 126"h x 14"d)
-Wood Slatted Wall (76.5"w x 144"h) on Left with Top Valance ( 29"w x 18"h x 12"d) with LED Light
3 Doors with Black Pulls on Ends and Finger Pull for Center Door (111"w x 13.25"d) shown in Ledge Rock on Maple
Solid Black Bottom Base Cabinet with Door Push Latch (191"w x 19.5"h x 16"d)
-Dimmer Switch for LED Lights
Visit our showroom, give us a call or send us an email to discuss your next furniture or cabinet project.
2233 34th Way N Largo, FL 33771
(727) 522-2700
sales@accentwoodworking.com
https://www.accentwoodworking.com/furniture/living-room/

 Casabella Interiors
Kyle Caldwell
Inspiration for a small coastal guest light wood floor bedroom remodel in Boston with beige walls and no fireplace
Inspiration for a small coastal guest light wood floor bedroom remodel in Boston with beige walls and no fireplace
64