
Search results for "Push button switch" in Home Design Ideas


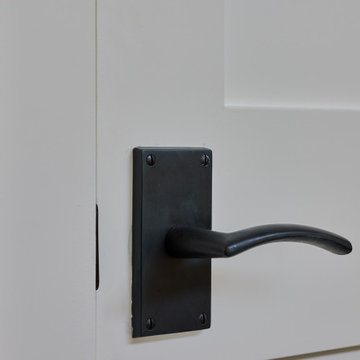


 Flemming Interiors
Example of a mid-sized trendy 3/4 black tile and cement tile travertine floor and beige floor alcove bathtub design in Denver with open cabinets, blue walls, an undermount sink, marble countertops, a hinged shower door and white countertops
Find the right local pro for your project
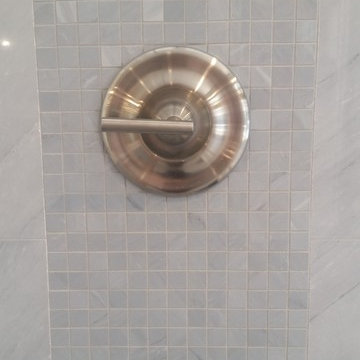



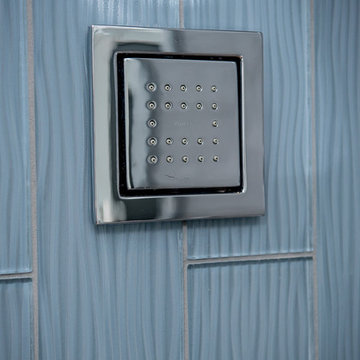


 Wreedone | Kitchen & Bath
Mid-sized trendy beige tile and porcelain tile alcove bathtub photo in Dallas with flat-panel cabinets, white cabinets, beige walls, an undermount sink and beige countertops


 User
Trendy master gray tile and pebble tile freestanding bathtub photo in Los Angeles with flat-panel cabinets, dark wood cabinets and an integrated sink

 Dutchman Furniture LLC
Closet - small modern closet idea in Atlanta with flat-panel cabinets and white cabinets



 Kokoro Home LLC
Nestled beneath the stairs, this powder room was designed to surprise and delight. Rich botanical wallpaper transforms the compact space into an immersive retreat, while soft sage tile, warm brushed brass fixtures, and a fluted vanity add texture and timeless character. Thoughtfully layered materials create depth without overwhelming the room, proving that even the smallest spaces can become some of the most memorable. The result is a powder room that feels sophisticated, inviting, and full of personality.


 A&E Construction and Design Center
A&E Construction
Inspiration for a timeless bathroom remodel in Philadelphia
Inspiration for a timeless bathroom remodel in Philadelphia

 Wine Cellar Specialists
 always makes sure that all the component of the cellar they build complement the existing decor of the owner's home.
In this photo, you can see the modern style with straight handle and lock. It was framed in Aluminum.
Learn more about this project: http://www.winecellarspec.com/custom/modern/contemporary-display-under-staircase-dallas/
Wine Cellar Specialists
+1 (866 ) 646-7089
info@winecellarspec.com
Follow us on Twitter: https://twitter.com/winecellarspec


 First Floor Chicago
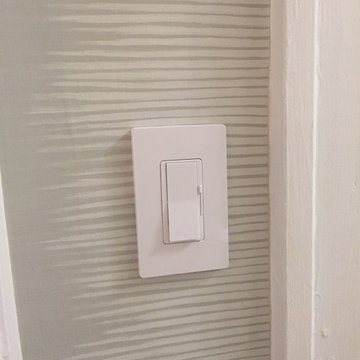
The previous owner had a less sophisticated taste in wallpaper, not that there is anything wrong with that. This elegant, primitive pattern from Cole & Sons is a much better compliment to the home.
 New Explode Construction
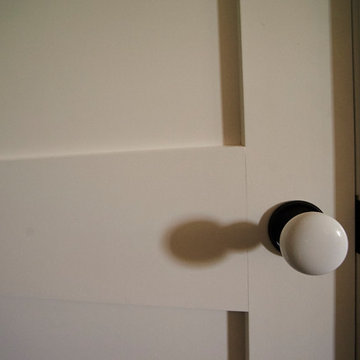
A modern house staircase with wooden steps and beige walls, illuminated by natural light from a nearby window. The clean design reflects a minimalist and contemporary architectural style.
 Nationwide Lifts of Massachusetts
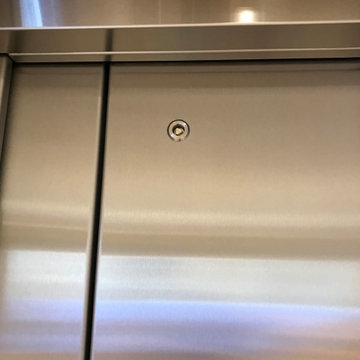
Wanting to ensure accessibility and functionality of their new home, the homeowners opted to include both a home elevator and dumbwaiter into their design. The elevator pairs fully automatic, sleek, stainless steel side sliding doors with anodized aluminum fixtures. Not only adding style but nearly “hands free” access to every level of the home. The cab’s interior was custom finished by the general contractor to match the home’s modern simplicity design. The floor-loading dumbwaiter allows for heavier items to be transported with more ease from the wine cellar to the main floor. The stainless-steel finish and corresponding fixtures tie in flawlessly with the elevator and the decor of the home. This Modern Marvel will make the perfect home for multigeneration living for years to come.

 Wet Paint Productions
Studio 7elevenths
Example of a large tuscan built-in desk carpeted study room design in Phoenix with green walls
Example of a large tuscan built-in desk carpeted study room design in Phoenix with green walls
119