
Search results for "Push direct" in Home Design Ideas
 Jarrett Design
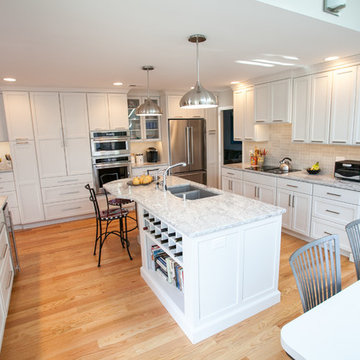
Not all renovations go according to plan. Such was the case with our Brentwood Project. Our clients began their project just wanting to update their cabinetry, but keep their existing countertops and backsplash. When the design evolved and created a need for a new piece of granite for the island, we soon learned that the current color lot for their granite looked nothing like their existing counters. With cabinetry already ordered and on its way, there was a quick scramble to select new granite, pushing the color palate in a new direction. This also created a need for a new backsplash, which was quickly remedied with an amazing tile by Ann Saks. While the layout of the space may not have changed much, the overall aesthetic brightens the room and makes it more pleasant to work in.
Matt Villano Photography
 A Direct Cabinet Distributor Corp
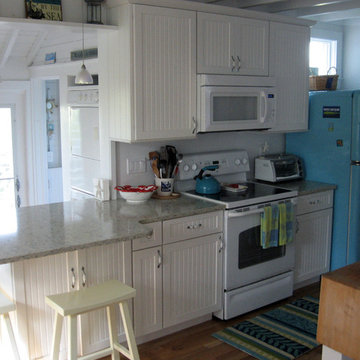
This picture gives you an idea of how much space you are working with in a Fire Island home. This beachy galley kitchen needed more storage, seating, and function, all while keeping it's original charm.
 FRAME design co.

The building is a Will Bruder design from the mid 90's and owned & operated by Jackson Hole Title & Escrow. It's an interesting space with all angled walls, lots of glass & a center atrium that extends from the main level to the 3rd floor ceiling. My client wanted to soften the masculinity of the spaces and give it a vibrant fresh look. She has love for contemporary design, especially mid century modern and is always eager to push boundaries with her design choices. I used 'Cocobolo' paper from Flavor Paper as the starting point for pattern and color direction. 30" Satellite pendants from DWR hang on every level in the atrium and can be seen from all pathways. Humorous artwork from The Grand Image, candy bins, a metallic chevron stripe and funky, loose lighting from Tech add to the playfulness of the space. Photo Credit: David Agnello
Find the right local pro for your project
 Jarrett Design
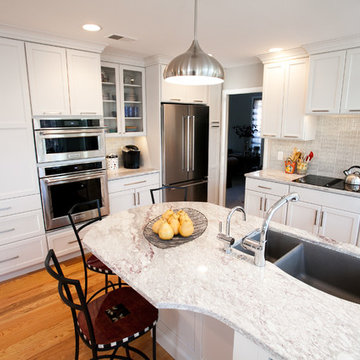
Not all renovations go according to plan. Such was the case with our Brentwood Project. Our clients began their project just wanting to update their cabinetry, but keep their existing countertops and backsplash. When the design evolved and created a need for a new piece of granite for the island, we soon learned that the current color lot for their granite looked nothing like their existing counters. With cabinetry already ordered and on its way, there was a quick scramble to select new granite, pushing the color palate in a new direction. This also created a need for a new backsplash, which was quickly remedied with an amazing tile by Ann Saks. While the layout of the space may not have changed much, the overall aesthetic brightens the room and makes it more pleasant to work in.
Matt Villano Photography
 Tutto Interiors
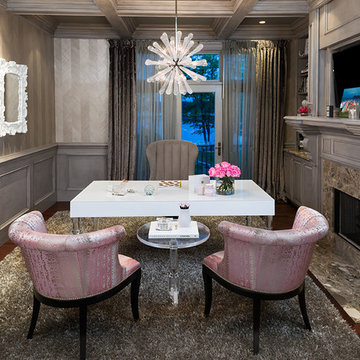
Completely remodeled Eclectic Home Office/Library with a paint and glaze finished wainscoat and soft pink and grey chairs.
Photography Carlson Productions, LLC
 FRAME design co.
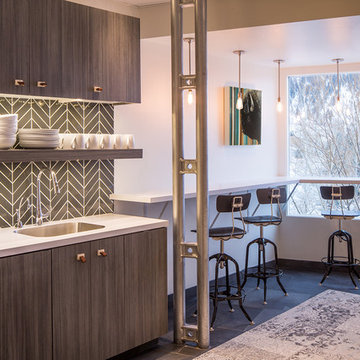
The building is a Will Bruder design from the mid 90's and owned & operated by Jackson Hole Title & Escrow. It's an interesting space with all angled walls, lots of glass & a center atrium that extends from the main level to the 3rd floor ceiling. My client wanted to soften the masculinity of the spaces and give it a vibrant fresh look. She has love for contemporary design, especially mid century modern and is always eager to push boundaries with her design choices. I used 'Cocobolo' paper from Flavor Paper as the starting point for pattern and color direction. 30" Satellite pendants from DWR hang on every level in the atrium and can be seen from all pathways. Humorous artwork from The Grand Image, candy bins, a metallic chevron stripe and funky, loose lighting from Tech add to the playfulness of the space. Photo Credit: David Agnello
 Jarrett Design
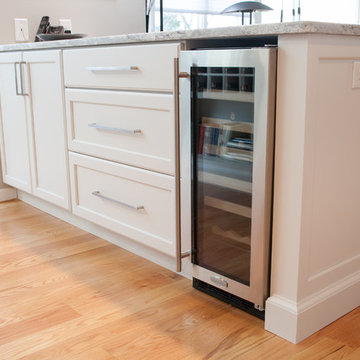
Not all renovations go according to plan. Such was the case with our Brentwood Project. Our clients began their project just wanting to update their cabinetry, but keep their existing countertops and backsplash. When the design evolved and created a need for a new piece of granite for the island, we soon learned that the current color lot for their granite looked nothing like their existing counters. With cabinetry already ordered and on its way, there was a quick scramble to select new granite, pushing the color palate in a new direction. This also created a need for a new backsplash, which was quickly remedied with an amazing tile by Ann Saks. While the layout of the space may not have changed much, the overall aesthetic brightens the room and makes it more pleasant to work in.
Matt Villano Photography


 Jarrett Design
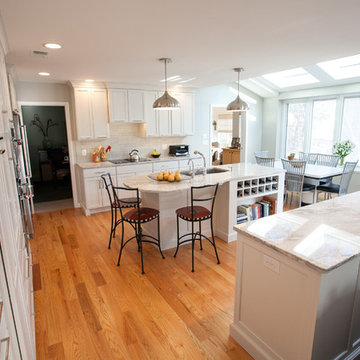
Not all renovations go according to plan. Such was the case with our Brentwood Project. Our clients began their project just wanting to update their cabinetry, but keep their existing countertops and backsplash. When the design evolved and created a need for a new piece of granite for the island, we soon learned that the current color lot for their granite looked nothing like their existing counters. With cabinetry already ordered and on its way, there was a quick scramble to select new granite, pushing the color palate in a new direction. This also created a need for a new backsplash, which was quickly remedied with an amazing tile by Ann Saks. While the layout of the space may not have changed much, the overall aesthetic brightens the room and makes it more pleasant to work in.
Matt Villano Photography
 FRAME design co.
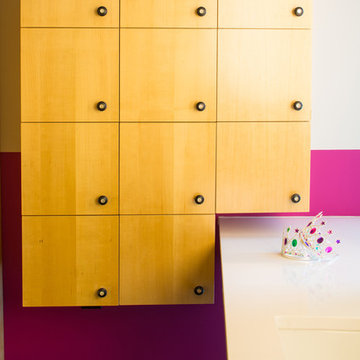
The building is a Will Bruder design from the mid 90's and owned & operated by Jackson Hole Title & Escrow. It's an interesting space with all angled walls, lots of glass & a center atrium that extends from the main level to the 3rd floor ceiling. My client wanted to soften the masculinity of the spaces and give it a vibrant fresh look. She has love for contemporary design, especially mid century modern and is always eager to push boundaries with her design choices. I used 'Cocobolo' paper from Flavor Paper as the starting point for pattern and color direction. 30" Satellite pendants from DWR hang on every level in the atrium and can be seen from all pathways. Humorous artwork from The Grand Image, candy bins, a metallic chevron stripe and funky, loose lighting from Tech add to the playfulness of the space. Photo Credit: David Agnello
 FRAME design co.
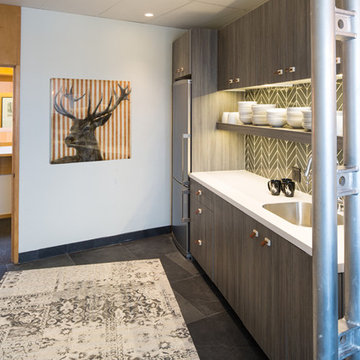
The building is a Will Bruder design from the mid 90's and owned & operated by Jackson Hole Title & Escrow. It's an interesting space with all angled walls, lots of glass & a center atrium that extends from the main level to the 3rd floor ceiling. My client wanted to soften the masculinity of the spaces and give it a vibrant fresh look. She has love for contemporary design, especially mid century modern and is always eager to push boundaries with her design choices. I used 'Cocobolo' paper from Flavor Paper as the starting point for pattern and color direction. 30" Satellite pendants from DWR hang on every level in the atrium and can be seen from all pathways. Humorous artwork from The Grand Image, candy bins, a metallic chevron stripe and funky, loose lighting from Tech add to the playfulness of the space. Photo Credit: David Agnello
 Jarrett Design
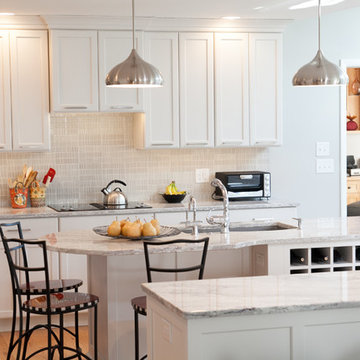
Not all renovations go according to plan. Such was the case with our Brentwood Project. Our clients began their project just wanting to update their cabinetry, but keep their existing countertops and backsplash. When the design evolved and created a need for a new piece of granite for the island, we soon learned that the current color lot for their granite looked nothing like their existing counters. With cabinetry already ordered and on its way, there was a quick scramble to select new granite, pushing the color palate in a new direction. This also created a need for a new backsplash, which was quickly remedied with an amazing tile by Ann Saks. While the layout of the space may not have changed much, the overall aesthetic brightens the room and makes it more pleasant to work in.
Matt Villano Photography
 Jarrett Design
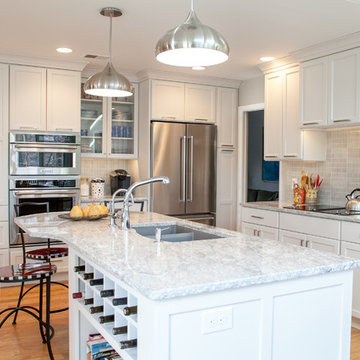
Not all renovations go according to plan. Such was the case with our Brentwood Project. Our clients began their project just wanting to update their cabinetry, but keep their existing countertops and backsplash. When the design evolved and created a need for a new piece of granite for the island, we soon learned that the current color lot for their granite looked nothing like their existing counters. With cabinetry already ordered and on its way, there was a quick scramble to select new granite, pushing the color palate in a new direction. This also created a need for a new backsplash, which was quickly remedied with an amazing tile by Ann Saks. While the layout of the space may not have changed much, the overall aesthetic brightens the room and makes it more pleasant to work in.
Matt Villano Photography
 Seconds & Surplus Building Materials
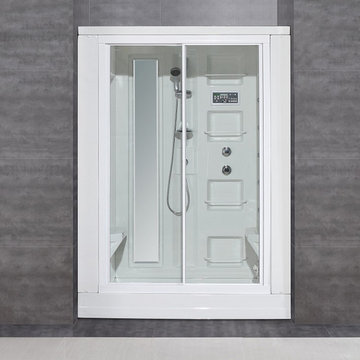
ZA205 18-Jet Steam Shower from Seconds & Surplus
(PIC 1 of 4)
-----------------------------------------------------------
FEATURES:
-Made of durable reinforced acrylic
-Tempered safety glass - ANSI 97.1 certified with aluminum framing
-Built-In 3kW steam generator
-Creates steam in under 5 minutes
-Directional overhead rainfall shower
-Multi-function hand shower equipped with 5 ft. hose for easy showering
-18 Directional body jets
-Diverter valve: 3 function brass valve with chrome finish
-Thermostatic faucet to adjust and maintain constant temperature
-Push button LED control panel with built-in FM tuner equipped with marine grade speaker
-2 built-in seats, 12V light, storage shelves, exhaust fan, adjustable feet for leveling
-Flex drain kit included
-Power requirements: 110V, 60Hz, 28A
-----------------------------------------------------------
DIMENSIONS:
59"L x 31"W x 86"H

Sponsored
Sunbury, OH

J.Holderby - Renovations
Franklin County's Leading General Contractors - 2X Best of Houzz!
 Jarrett Design
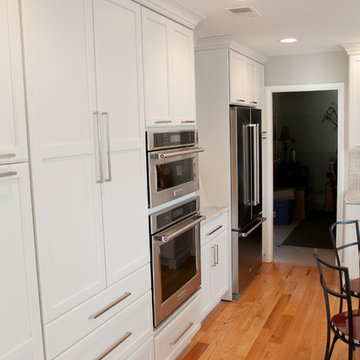
Not all renovations go according to plan. Such was the case with our Brentwood Project. Our clients began their project just wanting to update their cabinetry, but keep their existing countertops and backsplash. When the design evolved and created a need for a new piece of granite for the island, we soon learned that the current color lot for their granite looked nothing like their existing counters. With cabinetry already ordered and on its way, there was a quick scramble to select new granite, pushing the color palate in a new direction. This also created a need for a new backsplash, which was quickly remedied with an amazing tile by Ann Saks. While the layout of the space may not have changed much, the overall aesthetic brightens the room and makes it more pleasant to work in.
Matt Villano Photography
 Flip Out Windows Inc
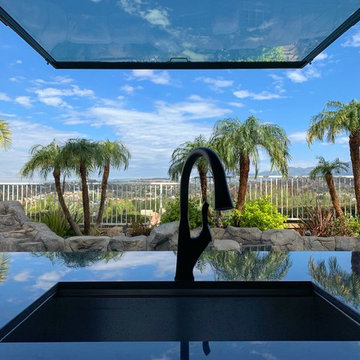
Just one gentle push, and this Engineered 3 sided window will take off, open up and lock in at 90 degrees. It gives you a clear pass thru with no bottom track to get in the way. It seals directly to the countertop. It has tempered low e dual paned glass with argon gas, 3 seals to protect from wind and rain during winter months = Insulation. It has a rust preventative primer and gets powder coated and baked in high temperature = Gorgeous. It has 2 locks on the inside = Secure.
This Flip Out Window will change the whole vibe in your home. Let the Outdoors in & the Indoors out! Transform your home today! Give us a call 949.367.0642. We are now in 40 states. We have over 50 windows in stock. Stop by our expanding showroom to see and feel the Flip Out Window.
Open M-F 7:30-4:30
www.FlipOutWindows.com
 Jarrett Design
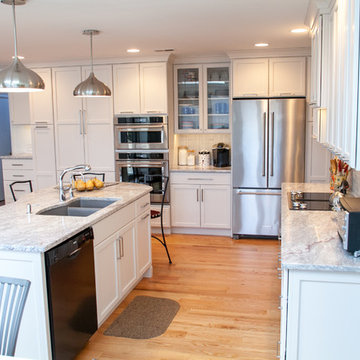
Not all renovations go according to plan. Such was the case with our Brentwood Project. Our clients began their project just wanting to update their cabinetry, but keep their existing countertops and backsplash. When the design evolved and created a need for a new piece of granite for the island, we soon learned that the current color lot for their granite looked nothing like their existing counters. With cabinetry already ordered and on its way, there was a quick scramble to select new granite, pushing the color palate in a new direction. This also created a need for a new backsplash, which was quickly remedied with an amazing tile by Ann Saks. While the layout of the space may not have changed much, the overall aesthetic brightens the room and makes it more pleasant to work in.
Matt Villano Photography
 ODS Architecture

The game room with views to the hills beyond as seen from the living room area. The entry hallway connects the two spaces. High clerestory windows frame views of the surrounding oak trees.


 Seconds & Surplus Building Materials
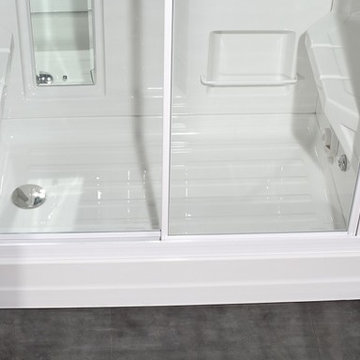
ZA205 18-Jet Steam Shower from Seconds & Surplus
(PIC 2 of 4)
-----------------------------------------------------------
FEATURES:
-Made of durable reinforced acrylic
-Tempered safety glass - ANSI 97.1 certified with aluminum framing
-Built-In 3kW steam generator
-Creates steam in under 5 minutes
-Directional overhead rainfall shower
-Multi-function hand shower equipped with 5 ft. hose for easy showering
-18 Directional body jets
-Diverter valve: 3 function brass valve with chrome finish
-Thermostatic faucet to adjust and maintain constant temperature
-Push button LED control panel with built-in FM tuner equipped with marine grade speaker
-2 built-in seats, 12V light, storage shelves, exhaust fan, adjustable feet for leveling
-Flex drain kit included
-Power requirements: 110V, 60Hz, 28A
-----------------------------------------------------------
DIMENSIONS:
59"L x 31"W x 86"H
 FRAME design co.
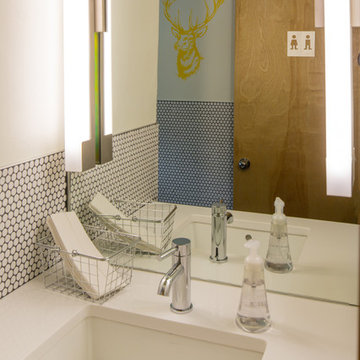
The building is a Will Bruder design from the mid 90's and owned & operated by Jackson Hole Title & Escrow. It's an interesting space with all angled walls, lots of glass & a center atrium that extends from the main level to the 3rd floor ceiling. My client wanted to soften the masculinity of the spaces and give it a vibrant fresh look. She has love for contemporary design, especially mid century modern and is always eager to push boundaries with her design choices. I used 'Cocobolo' paper from Flavor Paper as the starting point for pattern and color direction. 30" Satellite pendants from DWR hang on every level in the atrium and can be seen from all pathways. Humorous artwork from The Grand Image, candy bins, a metallic chevron stripe and funky, loose lighting from Tech add to the playfulness of the space. Photo Credit: David Agnello
 Jarrett Design
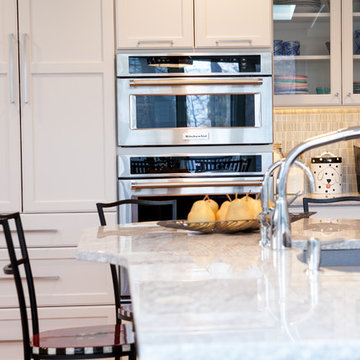
Not all renovations go according to plan. Such was the case with our Brentwood Project. Our clients began their project just wanting to update their cabinetry, but keep their existing countertops and backsplash. When the design evolved and created a need for a new piece of granite for the island, we soon learned that the current color lot for their granite looked nothing like their existing counters. With cabinetry already ordered and on its way, there was a quick scramble to select new granite, pushing the color palate in a new direction. This also created a need for a new backsplash, which was quickly remedied with an amazing tile by Ann Saks. While the layout of the space may not have changed much, the overall aesthetic brightens the room and makes it more pleasant to work in.
Matt Villano Photography
22