
Search results for "Push direct" in Home Design Ideas
 Vetter Architects
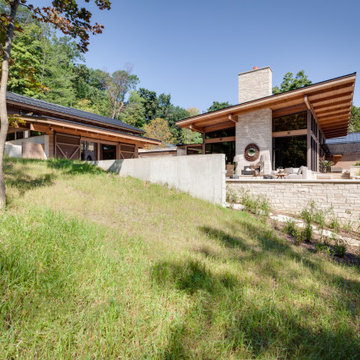
The owners requested a Private Resort that catered to their love for entertaining friends and family, a place where 2 people would feel just as comfortable as 42. Located on the western edge of a Wisconsin lake, the site provides a range of natural ecosystems from forest to prairie to water, allowing the building to have a more complex relationship with the lake - not merely creating large unencumbered views in that direction. The gently sloping site to the lake is atypical in many ways to most lakeside lots - as its main trajectory is not directly to the lake views - allowing for focus to be pushed in other directions such as a courtyard and into a nearby forest.
The biggest challenge was accommodating the large scale gathering spaces, while not overwhelming the natural setting with a single massive structure. Our solution was found in breaking down the scale of the project into digestible pieces and organizing them in a Camp-like collection of elements:
- Main Lodge: Providing the proper entry to the Camp and a Mess Hall
- Bunk House: A communal sleeping area and social space.
- Party Barn: An entertainment facility that opens directly on to a swimming pool & outdoor room.
- Guest Cottages: A series of smaller guest quarters.
- Private Quarters: The owners private space that directly links to the Main Lodge.
These elements are joined by a series green roof connectors, that merge with the landscape and allow the out buildings to retain their own identity. This Camp feel was further magnified through the materiality - specifically the use of Doug Fir, creating a modern Northwoods setting that is warm and inviting. The use of local limestone and poured concrete walls ground the buildings to the sloping site and serve as a cradle for the wood volumes that rest gently on them. The connections between these materials provided an opportunity to add a delicate reading to the spaces and re-enforce the camp aesthetic.
The oscillation between large communal spaces and private, intimate zones is explored on the interior and in the outdoor rooms. From the large courtyard to the private balcony - accommodating a variety of opportunities to engage the landscape was at the heart of the concept.
Overview
Chenequa, WI
Size
Total Finished Area: 9,543 sf
Completion Date
May 2013
Services
Architecture, Landscape Architecture, Interior Design

 Vetter Architects
The owners requested a Private Resort that catered to their love for entertaining friends and family, a place where 2 people would feel just as comfortable as 42. Located on the western edge of a Wisconsin lake, the site provides a range of natural ecosystems from forest to prairie to water, allowing the building to have a more complex relationship with the lake - not merely creating large unencumbered views in that direction. The gently sloping site to the lake is atypical in many ways to most lakeside lots - as its main trajectory is not directly to the lake views - allowing for focus to be pushed in other directions such as a courtyard and into a nearby forest.
The biggest challenge was accommodating the large scale gathering spaces, while not overwhelming the natural setting with a single massive structure. Our solution was found in breaking down the scale of the project into digestible pieces and organizing them in a Camp-like collection of elements:
- Main Lodge: Providing the proper entry to the Camp and a Mess Hall
- Bunk House: A communal sleeping area and social space.
- Party Barn: An entertainment facility that opens directly on to a swimming pool & outdoor room.
- Guest Cottages: A series of smaller guest quarters.
- Private Quarters: The owners private space that directly links to the Main Lodge.
These elements are joined by a series green roof connectors, that merge with the landscape and allow the out buildings to retain their own identity. This Camp feel was further magnified through the materiality - specifically the use of Doug Fir, creating a modern Northwoods setting that is warm and inviting. The use of local limestone and poured concrete walls ground the buildings to the sloping site and serve as a cradle for the wood volumes that rest gently on them. The connections between these materials provided an opportunity to add a delicate reading to the spaces and re-enforce the camp aesthetic.
The oscillation between large communal spaces and private, intimate zones is explored on the interior and in the outdoor rooms. From the large courtyard to the private balcony - accommodating a variety of opportunities to engage the landscape was at the heart of the concept.
Overview
Chenequa, WI
Size
Total Finished Area: 9,543 sf
Completion Date
May 2013
Services
Architecture, Landscape Architecture, Interior Design
Find the right local pro for your project
 Seconds & Surplus Building Materials


36" Chrome Framed Round Shower Enclosure from Seconds & Surplus
(PIC 1 of 4)
-----------------------------------------------------------
FEATURES:
Made of Durable Fiberglass-Reinforced Acrylic
Tempered Safety Glass - ANSI Z97.1 Certified with Aluminum Framing
Built-in 3kW Steam Generator - Creates Steam in Under 5 Minutes
Directional Overhead Rainfall Shower
Multi-Function Handheld Shower Unit with 5’ Brass Constructed Shower Hose
12 Directional Body Jets
Diverter Valve: 3 Function Brass Diverter Valve with Chrome Finish
Overhead Rainfall Shower
Multi-Function Handheld Shower Unit
Directional Body Jets
Thermostatic Faucet to Adjust and Maintain Constant Temperature
Push Button LED Control Panel with Built-in FM Tuner Equipped with Marine Grade Speaker
1 Built-In Seat, 12V Light, Storage Shelves, Exhaust Fan, Mirror, Adjustable Feet for Leveling
Flex Drain Kit Included
Power Requirements: 110V, 60Hz, 28A
-----------------------------------------------------------
DIMENSIONS:
40.2”L x 40.2”W x 84.6”H
 Boyce Design + Build

Nothing beats having the ultimate media room in your own home. This impressive home theater was custom designed with the movie buff, sports fan and gamer in mind and features oversized, stadium seating, custom acoustic panels, a gorgeous fiber optic star ceiling and a high end automated lighting system that creates the perfect entertaining experience with the push of a button. The Sony 4K Ultra HD Projector combined with a high performing audio system and 135 inch screen bring lifelike entertainment directly to you and is a surefire way to make any film night you host unforgettable. Adding to the experience is a convenient snack bar area with a 3 flavor soda fountain and convenient under counter ice maker.
 Seconds & Surplus Building Materials
36" Chrome Framed Round Shower Enclosure from Seconds & Surplus
(PIC 4 of 4)
-----------------------------------------------------------
FEATURES:
Made of Durable Fiberglass-Reinforced Acrylic
Tempered Safety Glass - ANSI Z97.1 Certified with Aluminum Framing
Built-in 3kW Steam Generator - Creates Steam in Under 5 Minutes
Directional Overhead Rainfall Shower
Multi-Function Handheld Shower Unit with 5’ Brass Constructed Shower Hose
12 Directional Body Jets
Diverter Valve: 3 Function Brass Diverter Valve with Chrome Finish
Overhead Rainfall Shower
Multi-Function Handheld Shower Unit
Directional Body Jets
Thermostatic Faucet to Adjust and Maintain Constant Temperature
Push Button LED Control Panel with Built-in FM Tuner Equipped with Marine Grade Speaker
1 Built-In Seat, 12V Light, Storage Shelves, Exhaust Fan, Mirror, Adjustable Feet for Leveling
Flex Drain Kit Included
Power Requirements: 110V, 60Hz, 28A
-----------------------------------------------------------
DIMENSIONS:
40.2”L x 40.2”W x 84.6”H
 Vetter Architects
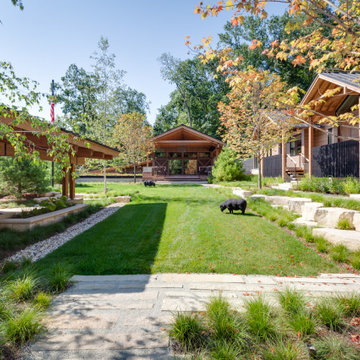
The owners requested a Private Resort that catered to their love for entertaining friends and family, a place where 2 people would feel just as comfortable as 42. Located on the western edge of a Wisconsin lake, the site provides a range of natural ecosystems from forest to prairie to water, allowing the building to have a more complex relationship with the lake - not merely creating large unencumbered views in that direction. The gently sloping site to the lake is atypical in many ways to most lakeside lots - as its main trajectory is not directly to the lake views - allowing for focus to be pushed in other directions such as a courtyard and into a nearby forest.
The biggest challenge was accommodating the large scale gathering spaces, while not overwhelming the natural setting with a single massive structure. Our solution was found in breaking down the scale of the project into digestible pieces and organizing them in a Camp-like collection of elements:
- Main Lodge: Providing the proper entry to the Camp and a Mess Hall
- Bunk House: A communal sleeping area and social space.
- Party Barn: An entertainment facility that opens directly on to a swimming pool & outdoor room.
- Guest Cottages: A series of smaller guest quarters.
- Private Quarters: The owners private space that directly links to the Main Lodge.
These elements are joined by a series green roof connectors, that merge with the landscape and allow the out buildings to retain their own identity. This Camp feel was further magnified through the materiality - specifically the use of Doug Fir, creating a modern Northwoods setting that is warm and inviting. The use of local limestone and poured concrete walls ground the buildings to the sloping site and serve as a cradle for the wood volumes that rest gently on them. The connections between these materials provided an opportunity to add a delicate reading to the spaces and re-enforce the camp aesthetic.
The oscillation between large communal spaces and private, intimate zones is explored on the interior and in the outdoor rooms. From the large courtyard to the private balcony - accommodating a variety of opportunities to engage the landscape was at the heart of the concept.
Overview
Chenequa, WI
Size
Total Finished Area: 9,543 sf
Completion Date
May 2013
Services
Architecture, Landscape Architecture, Interior Design


 Seconds & Surplus Building Materials
36" Chrome Framed Round Shower Enclosure from Seconds & Surplus
(PIC 3 of 4)
-----------------------------------------------------------
FEATURES:
Made of Durable Fiberglass-Reinforced Acrylic
Tempered Safety Glass - ANSI Z97.1 Certified with Aluminum Framing
Built-in 3kW Steam Generator - Creates Steam in Under 5 Minutes
Directional Overhead Rainfall Shower
Multi-Function Handheld Shower Unit with 5’ Brass Constructed Shower Hose
12 Directional Body Jets
Diverter Valve: 3 Function Brass Diverter Valve with Chrome Finish
Overhead Rainfall Shower
Multi-Function Handheld Shower Unit
Directional Body Jets
Thermostatic Faucet to Adjust and Maintain Constant Temperature
Push Button LED Control Panel with Built-in FM Tuner Equipped with Marine Grade Speaker
1 Built-In Seat, 12V Light, Storage Shelves, Exhaust Fan, Mirror, Adjustable Feet for Leveling
Flex Drain Kit Included
Power Requirements: 110V, 60Hz, 28A
-----------------------------------------------------------
DIMENSIONS:
40.2”L x 40.2”W x 84.6”H
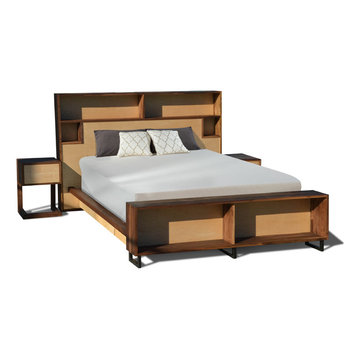
 This Is Urban Made
THE PLATFORM BED
This bed is for the urban dweller and those with a piece of the city in their heart. Both attractive and functional, this bed is at home in tight condos and large open bedrooms alike.
STORAGE BENCH
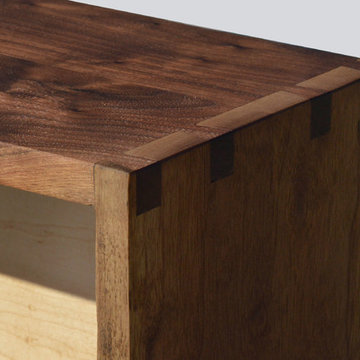
The corners on the bench and headboard are artfully dovetailed and make this bed a real showcase of exquisite craftsmanship, modern design, and efficiency.
DRAWERS
A total of 6 drawers provide more storage than an oversized dresser and glide on push-to-open ball bearing slides. The bench provides additional storage for books or shoes.
STORAGE HEADBOARD
Additionally, this design features a 8" deep headboard and shelves built into the headboard above the pillow line. There are also discreet ports in the back of the shelves that allow cords to pass through so you can plug in your electronics. Walnut backing on headboard.
MATCHING NIGHT STANDS AVAILABLE
This beautiful Black Walnut night stand is a wonderful addition to our platform beds as the drawers of the bed slide directly under the stand. They also look great as side tables to a couch or chair.
 Vetter Architects
The owners requested a Private Resort that catered to their love for entertaining friends and family, a place where 2 people would feel just as comfortable as 42. Located on the western edge of a Wisconsin lake, the site provides a range of natural ecosystems from forest to prairie to water, allowing the building to have a more complex relationship with the lake - not merely creating large unencumbered views in that direction. The gently sloping site to the lake is atypical in many ways to most lakeside lots - as its main trajectory is not directly to the lake views - allowing for focus to be pushed in other directions such as a courtyard and into a nearby forest.
The biggest challenge was accommodating the large scale gathering spaces, while not overwhelming the natural setting with a single massive structure. Our solution was found in breaking down the scale of the project into digestible pieces and organizing them in a Camp-like collection of elements:
- Main Lodge: Providing the proper entry to the Camp and a Mess Hall
- Bunk House: A communal sleeping area and social space.
- Party Barn: An entertainment facility that opens directly on to a swimming pool & outdoor room.
- Guest Cottages: A series of smaller guest quarters.
- Private Quarters: The owners private space that directly links to the Main Lodge.
These elements are joined by a series green roof connectors, that merge with the landscape and allow the out buildings to retain their own identity. This Camp feel was further magnified through the materiality - specifically the use of Doug Fir, creating a modern Northwoods setting that is warm and inviting. The use of local limestone and poured concrete walls ground the buildings to the sloping site and serve as a cradle for the wood volumes that rest gently on them. The connections between these materials provided an opportunity to add a delicate reading to the spaces and re-enforce the camp aesthetic.
The oscillation between large communal spaces and private, intimate zones is explored on the interior and in the outdoor rooms. From the large courtyard to the private balcony - accommodating a variety of opportunities to engage the landscape was at the heart of the concept.
Overview
Chenequa, WI
Size
Total Finished Area: 9,543 sf
Completion Date
May 2013
Services
Architecture, Landscape Architecture, Interior Design
 Boyce Design + Build
Nothing beats having the ultimate media room in your own home. This impressive home theater was custom designed with the movie buff, sports fan and gamer in mind and features oversized, stadium seating, custom acoustic panels, a gorgeous fiber optic star ceiling and a high end automated lighting system that creates the perfect entertaining experience with the push of a button. The Sony 4K Ultra HD Projector combined with a high performing audio system and 135 inch screen bring lifelike entertainment directly to you and is a surefire way to make any film night you host unforgettable. Adding to the experience is a convenient snack bar area with a 3 flavor soda fountain and convenient under counter ice maker.

 Thomas Roszak Architecture, LLC
Photo credit: Scott McDonald @ Hedrich Blessing
7RR-Ecohome:
The design objective was to build a house for a couple recently married who both had kids from previous marriages. How to bridge two families together?
The design looks forward in terms of how people live today. The home is an experiment in transparency and solid form; removing borders and edges from outside to inside the house, and to really depict “flowing and endless space”. The house floor plan is derived by pushing and pulling the house’s form to maximize the backyard and minimize the public front yard while welcoming the sun in key rooms by rotating the house 45-degrees to true north. The angular form of the house is a result of the family’s program, the zoning rules, the lot’s attributes, and the sun’s path. We wanted to construct a house that is smart and efficient in terms of construction and energy, both in terms of the building and the user. We could tell a story of how the house is built in terms of the constructability, structure and enclosure, with a nod to Japanese wood construction in the method in which the siding is installed and the exposed interior beams are placed in the double height space. We engineered the house to be smart which not only looks modern but acts modern; every aspect of user control is simplified to a digital touch button, whether lights, shades, blinds, HVAC, communication, audio, video, or security. We developed a planning module based on a 6-foot square room size and a 6-foot wide connector called an interstitial space for hallways, bathrooms, stairs and mechanical, which keeps the rooms pure and uncluttered. The house is 6,200 SF of livable space, plus garage and basement gallery for a total of 9,200 SF. A large formal foyer celebrates the entry and opens up to the living, dining, kitchen and family rooms all focused on the rear garden. The east side of the second floor is the Master wing and a center bridge connects it to the kid’s wing on the west. Second floor terraces and sunscreens provide views and shade in this suburban setting. The playful mathematical grid of the house in the x, y and z axis also extends into the layout of the trees and hard-scapes, all centered on a suburban one-acre lot.
Many green attributes were designed into the home; Ipe wood sunscreens and window shades block out unwanted solar gain in summer, but allow winter sun in. Patio door and operable windows provide ample opportunity for natural ventilation throughout the open floor plan. Minimal windows on east and west sides to reduce heat loss in winter and unwanted gains in summer. Open floor plan and large window expanse reduces lighting demands and maximizes available daylight. Skylights provide natural light to the basement rooms. Durable, low-maintenance exterior materials include stone, ipe wood siding and decking, and concrete roof pavers. Design is based on a 2' planning grid to minimize construction waste. Basement foundation walls and slab are highly insulated. FSC-certified walnut wood flooring was used. Light colored concrete roof pavers to reduce cooling loads by as much as 15%. 2x6 framing allows for more insulation and energy savings. Super efficient windows have low-E argon gas filled units, and thermally insulated aluminum frames. Permeable brick and stone pavers reduce the site’s storm-water runoff. Countertops use recycled composite materials. Energy-Star rated furnaces and smart thermostats are located throughout the house to minimize duct runs and avoid energy loss. Energy-Star rated boiler that heats up both radiant floors and domestic hot water. Low-flow toilets and plumbing fixtures are used to conserve water usage. No VOC finish options and direct venting fireplaces maintain a high interior air quality. Smart home system controls lighting, HVAC, and shades to better manage energy use. Plumbing runs through interior walls reducing possibilities of heat loss and freezing problems. A large food pantry was placed next to kitchen to reduce trips to the grocery store. Home office reduces need for automobile transit and associated CO2 footprint. Plan allows for aging in place, with guest suite than can become the master suite, with no need to move as family members mature.
 This Is Urban Made
THE PLATFORM BED
This bed is for the urban dweller and those with a piece of the city in their heart. Both attractive and functional, this bed is at home in tight condos and large open bedrooms alike.
STORAGE BENCH
The corners on the bench and headboard are artfully dovetailed and make this bed a real showcase of exquisite craftsmanship, modern design, and efficiency.
DRAWERS
A total of 6 drawers provide more storage than an oversized dresser and glide on push-to-open ball bearing slides. The bench provides additional storage for books or shoes.
STORAGE HEADBOARD
Additionally, this design features a 8" deep headboard and shelves built into the headboard above the pillow line. There are also discreet ports in the back of the shelves that allow cords to pass through so you can plug in your electronics. Walnut backing on headboard.
MATCHING NIGHT STANDS AVAILABLE
This beautiful Black Walnut night stand is a wonderful addition to our platform beds as the drawers of the bed slide directly under the stand. They also look great as side tables to a couch or chair.

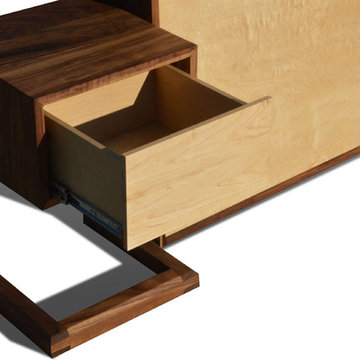 This Is Urban Made
THE PLATFORM BED
This bed is for the urban dweller and those with a piece of the city in their heart. Both attractive and functional, this bed is at home in tight condos and large open bedrooms alike.
STORAGE BENCH
The corners on the bench and headboard are artfully dovetailed and make this bed a real showcase of exquisite craftsmanship, modern design, and efficiency.
DRAWERS
A total of 6 drawers provide more storage than an oversized dresser and glide on push-to-open ball bearing slides. The bench provides additional storage for books or shoes.
STORAGE HEADBOARD
Additionally, this design features a 8" deep headboard and shelves built into the headboard above the pillow line. There are also discreet ports in the back of the shelves that allow cords to pass through so you can plug in your electronics. Walnut backing on headboard.
MATCHING NIGHT STANDS AVAILABLE
This beautiful Black Walnut night stand is a wonderful addition to our platform beds as the drawers of the bed slide directly under the stand. They also look great as side tables to a couch or chair.
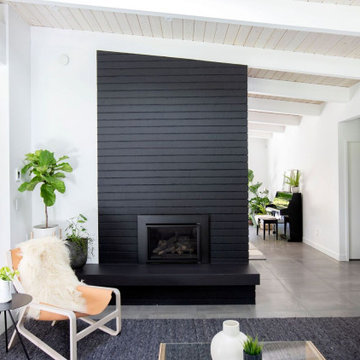
 Kelvin Humenny
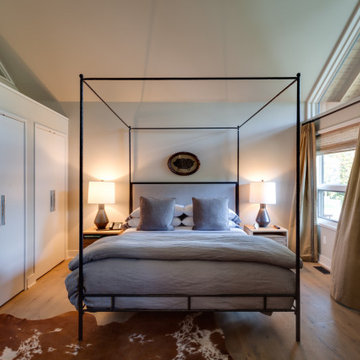
Edgemont has more than its share of mid-century post and beam homes — and the best of them have a quiet authority that demands respect. Adding onto a classic like this isn't just a design challenge, it's a responsibility. Get it wrong and you diminish something irreplaceable. Get it right and you give it another generation of life.
The approach here was restrained from the street and generous at the back. The original facade was preserved as faithfully as possible — the home reads from the front much as it always has, its proportions and character intact. The additions were pushed to the rear, where a new vaulted primary suite anchors the expansion. Separated from the children's rooms at the front of the home, it gives the parents of a young family something too many renovations forget to provide: a genuine retreat of their own.
The suite opens directly onto a private patio and yard, shared with the kitchen and dining area — an indoor-outdoor arrangement that feels like it was always meant to be there, which is the quiet test any addition to a home like this has to pass.
The post and beam language was carried through every new element — the structure, the ceiling lines, the way light enters the spaces. An addition that knows where it came from.
The original architect would approve.
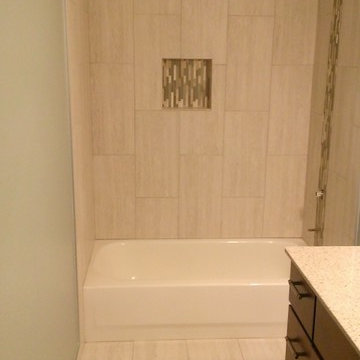
 Custom Surface Solutions
Custom Surface Solutions (www.css-tile.com) - Owner Craig Thompson (512) 430-1215. This project shows new 12 x 24 tile installed vertically with offset layout pattern on wall and floor. Includes shower box with linear glass accent tile back and vertical glass accent band. Tile edges are finished with Schluter Jolly satin aluminum profile edge trim.
 Thomas Roszak Architecture, LLC
Photo credit: Scott McDonald @ Hedrich Blessing
7RR-Ecohome:
The design objective was to build a house for a couple recently married who both had kids from previous marriages. How to bridge two families together?
The design looks forward in terms of how people live today. The home is an experiment in transparency and solid form; removing borders and edges from outside to inside the house, and to really depict “flowing and endless space”. The house floor plan is derived by pushing and pulling the house’s form to maximize the backyard and minimize the public front yard while welcoming the sun in key rooms by rotating the house 45-degrees to true north. The angular form of the house is a result of the family’s program, the zoning rules, the lot’s attributes, and the sun’s path. We wanted to construct a house that is smart and efficient in terms of construction and energy, both in terms of the building and the user. We could tell a story of how the house is built in terms of the constructability, structure and enclosure, with a nod to Japanese wood construction in the method in which the siding is installed and the exposed interior beams are placed in the double height space. We engineered the house to be smart which not only looks modern but acts modern; every aspect of user control is simplified to a digital touch button, whether lights, shades, blinds, HVAC, communication, audio, video, or security. We developed a planning module based on a 6-foot square room size and a 6-foot wide connector called an interstitial space for hallways, bathrooms, stairs and mechanical, which keeps the rooms pure and uncluttered. The house is 6,200 SF of livable space, plus garage and basement gallery for a total of 9,200 SF. A large formal foyer celebrates the entry and opens up to the living, dining, kitchen and family rooms all focused on the rear garden. The east side of the second floor is the Master wing and a center bridge connects it to the kid’s wing on the west. Second floor terraces and sunscreens provide views and shade in this suburban setting. The playful mathematical grid of the house in the x, y and z axis also extends into the layout of the trees and hard-scapes, all centered on a suburban one-acre lot.
Many green attributes were designed into the home; Ipe wood sunscreens and window shades block out unwanted solar gain in summer, but allow winter sun in. Patio door and operable windows provide ample opportunity for natural ventilation throughout the open floor plan. Minimal windows on east and west sides to reduce heat loss in winter and unwanted gains in summer. Open floor plan and large window expanse reduces lighting demands and maximizes available daylight. Skylights provide natural light to the basement rooms. Durable, low-maintenance exterior materials include stone, ipe wood siding and decking, and concrete roof pavers. Design is based on a 2' planning grid to minimize construction waste. Basement foundation walls and slab are highly insulated. FSC-certified walnut wood flooring was used. Light colored concrete roof pavers to reduce cooling loads by as much as 15%. 2x6 framing allows for more insulation and energy savings. Super efficient windows have low-E argon gas filled units, and thermally insulated aluminum frames. Permeable brick and stone pavers reduce the site’s storm-water runoff. Countertops use recycled composite materials. Energy-Star rated furnaces and smart thermostats are located throughout the house to minimize duct runs and avoid energy loss. Energy-Star rated boiler that heats up both radiant floors and domestic hot water. Low-flow toilets and plumbing fixtures are used to conserve water usage. No VOC finish options and direct venting fireplaces maintain a high interior air quality. Smart home system controls lighting, HVAC, and shades to better manage energy use. Plumbing runs through interior walls reducing possibilities of heat loss and freezing problems. A large food pantry was placed next to kitchen to reduce trips to the grocery store. Home office reduces need for automobile transit and associated CO2 footprint. Plan allows for aging in place, with guest suite than can become the master suite, with no need to move as family members mature.

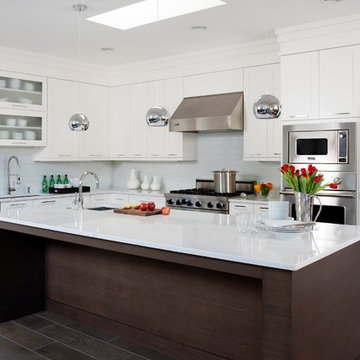
 JACK ROSEN CUSTOM KITCHENS
Mid-sized transitional l-shaped ceramic tile and brown floor enclosed kitchen photo in DC Metro with an undermount sink, shaker cabinets, white cabinets, stainless steel appliances, an island, quartz countertops, white backsplash and glass tile backsplash
 Thomas Roszak Architecture, LLC
Photo credit: Scott McDonald @ Hedrich Blessing
7RR-Ecohome:
The design objective was to build a house for a couple recently married who both had kids from previous marriages. How to bridge two families together?
The design looks forward in terms of how people live today. The home is an experiment in transparency and solid form; removing borders and edges from outside to inside the house, and to really depict “flowing and endless space”. The house floor plan is derived by pushing and pulling the house’s form to maximize the backyard and minimize the public front yard while welcoming the sun in key rooms by rotating the house 45-degrees to true north. The angular form of the house is a result of the family’s program, the zoning rules, the lot’s attributes, and the sun’s path. We wanted to construct a house that is smart and efficient in terms of construction and energy, both in terms of the building and the user. We could tell a story of how the house is built in terms of the constructability, structure and enclosure, with a nod to Japanese wood construction in the method in which the siding is installed and the exposed interior beams are placed in the double height space. We engineered the house to be smart which not only looks modern but acts modern; every aspect of user control is simplified to a digital touch button, whether lights, shades, blinds, HVAC, communication, audio, video, or security. We developed a planning module based on a 6-foot square room size and a 6-foot wide connector called an interstitial space for hallways, bathrooms, stairs and mechanical, which keeps the rooms pure and uncluttered. The house is 6,200 SF of livable space, plus garage and basement gallery for a total of 9,200 SF. A large formal foyer celebrates the entry and opens up to the living, dining, kitchen and family rooms all focused on the rear garden. The east side of the second floor is the Master wing and a center bridge connects it to the kid’s wing on the west. Second floor terraces and sunscreens provide views and shade in this suburban setting. The playful mathematical grid of the house in the x, y and z axis also extends into the layout of the trees and hard-scapes, all centered on a suburban one-acre lot.
Many green attributes were designed into the home; Ipe wood sunscreens and window shades block out unwanted solar gain in summer, but allow winter sun in. Patio door and operable windows provide ample opportunity for natural ventilation throughout the open floor plan. Minimal windows on east and west sides to reduce heat loss in winter and unwanted gains in summer. Open floor plan and large window expanse reduces lighting demands and maximizes available daylight. Skylights provide natural light to the basement rooms. Durable, low-maintenance exterior materials include stone, ipe wood siding and decking, and concrete roof pavers. Design is based on a 2' planning grid to minimize construction waste. Basement foundation walls and slab are highly insulated. FSC-certified walnut wood flooring was used. Light colored concrete roof pavers to reduce cooling loads by as much as 15%. 2x6 framing allows for more insulation and energy savings. Super efficient windows have low-E argon gas filled units, and thermally insulated aluminum frames. Permeable brick and stone pavers reduce the site’s storm-water runoff. Countertops use recycled composite materials. Energy-Star rated furnaces and smart thermostats are located throughout the house to minimize duct runs and avoid energy loss. Energy-Star rated boiler that heats up both radiant floors and domestic hot water. Low-flow toilets and plumbing fixtures are used to conserve water usage. No VOC finish options and direct venting fireplaces maintain a high interior air quality. Smart home system controls lighting, HVAC, and shades to better manage energy use. Plumbing runs through interior walls reducing possibilities of heat loss and freezing problems. A large food pantry was placed next to kitchen to reduce trips to the grocery store. Home office reduces need for automobile transit and associated CO2 footprint. Plan allows for aging in place, with guest suite than can become the master suite, with no need to move as family members mature.
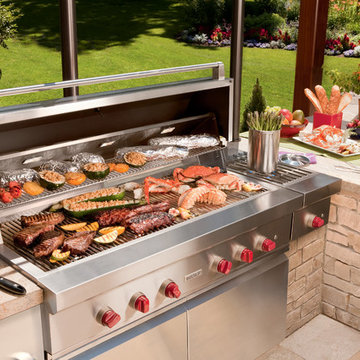
 Universal Appliance and Kitchen Center
Wolf Designer Series 3 Burner Propane Grill:
Built in application only.
Crafted of heavy-duty stainless steel.
Each 25,500 Btu grill burner is individually contained for independent heat control.
Infrared sear zone—direct heat sears meats to seal in juices.
Radiant heat from ceramic briquettes mixes with direct heat for more thorough grilling.
Two-position rotisserie system with two 14,000 Btu infrared burners.
Stainless steel burner grates.
Halogen lights illuminate the grilling surface.
Signature red control knobs are LED lit for night grilling.
Electric hot surface ignitors operate by pushing in control knobs.
Double wall hood front for insulation.
Hood assist system with concealed springs for easy opening and closing.
Three-position warming rack stows away when not in use.
21