
Search results for "Pushkar camel" in Home Design Ideas


 Gilbertson Photography
Gilbertson Photography
Inspiration for a modern home design remodel in Minneapolis
Inspiration for a modern home design remodel in Minneapolis

 Kebony
M-S Pro Architects announce the completion of an indoor swimming pool in a state-of-the-art, single storey family home set in a picturesque location on the outskirts of Bratislava - one of Europe’s youngest capital cities. Kebony, a beautiful wood recommended by leading architects, was chosen to craft the ceiling of the swimming pool, which is designed to emulate rippling waves as well as for the terrace deck and structural beams.
Sustainability and a desire to recreate the close proximity often seen between wood and water in the natural environment were primary focuses in the design of this project. This led a requirement for a low maintenance wood, compatible humidity and with advanced durability, for the swimming pool ceiling. In addition, a high level of precision when cutting the wood was required in order to achieve the desired appearance of waves.
Supplied by Leading Market, Kebony was carefully selected for the pool ceiling, which consists of 490 lamellae of timber, due to its versatility, durability and environmental credentials. Kebony was also installed throughout the exterior of this property, both for the spacious outdoor terrace and the exterior and interior beams. One of the reasons to choose Kebony was the unified look of wood in all these different applications.
Developed in Norway, the patented Kebony technology uses an environmentally friendly process, which permanently enhances the properties of sustainable softwood with a bio-based liquid derived from agricultural crop waste. By polymerising the wood’s cell wall with furfuryl alcohol, the wood gains greatly improved durability and dimensional stability, giving it characteristics similar to those of tropical hardwood. In creating a wood with comparable properties to tropical hardwood that can be grown in a FSC certified, sustainably managed forest, the demand for tropical woods is reduced, allowing timber to once again be an important part of sustainable construction.
Tomáš Hubinský, Lead Architect at M-S Pro, commented: “From conception through to completion, the creation of this ceiling has been a real feat. Despite the challenges faced by such an intricate design, Kebony was the perfect material to convey our desired effect of waves rippling along the ceiling. We will continue to incorporate Kebony into our interior and exterior designs, with wood fast becoming the first choice material for all architects.”
Mette Valen, Sales Manager Norway at Kebony, explained: “The distinctive nature of this design cleverly portrays the capability of Kebony, demonstrating both the aesthetic and performance qualities of the product. We would be honoured to work with M-S Pro in the future and look forward to seeing how they utilise Kebony in their future projects.”
Find the right local pro for your project


 Design Inside - Chicago

Found objects and other artifacts from the home owners travel add visual interest to the powder room. We often place items in unusual locations because it adds intrigue to a space. Charm is hard to quantify and that’s one of the many things a designer can help impart to a project. This modern rustic bathroom is heavy on charm!

 BMB Designs LLC
Sherwin Williams paint selections finalized for custom paint/highlights on cabinetry ...
 Home Design & Decor Magazine
Photographer: Dustin Peck http://www.houzz.com/pro/dpphoto/dustinpeckphotographyinc
Designer: Holly Phillips http://www.houzz.com/pro/hollyphillips/holly-phillips-the-english-room
April/May 2015
The Constant Curator http://urbanhomemagazine.com/feature/1324


 Design Me By Mahlah
The greatest challenge in this remodel was having to work with slanted floors. The house is over a hundred years old. The interior finishes, furniture, and accessories were carefully chosen to create an updated space that stills honors the architecture and age of the house itself.
Photos taken by Devi Pride Photography
Construction by Elite Construction

 C.E. Pontz Sons
This Wisconsin Weathered Moss Rock and Driftwood Ecosystem Pond project included installation of an ecosystem pond measuring roughly 16′ wide and 20′ long and about 2′ deep. The Pond includes multiple streams and waterfalls as well as a fish cave for predator protection. LED lighting for night time enjoyment was installed in the both streams as well as the pond. Further Landscaping will be installed in a future phase. This project was installed in Lancaster, PA




 Kevin O'Sullivan + Associates
Detail view of marble occasional table and perforated leather lounge chair by Bassom Fellows.
Example of a large beach style enclosed concrete floor, gray floor and wood ceiling living room design in New York with a bar, gray walls, a standard fireplace, a metal fireplace and a wall-mounted tv
Example of a large beach style enclosed concrete floor, gray floor and wood ceiling living room design in New York with a bar, gray walls, a standard fireplace, a metal fireplace and a wall-mounted tv


 KSB Build
Shower details at the North Branch Residence
Example of a minimalist bathroom design in New York
Example of a minimalist bathroom design in New York

 Ollin Stone
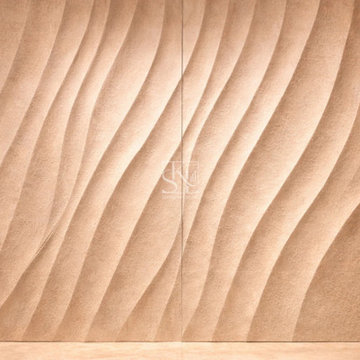
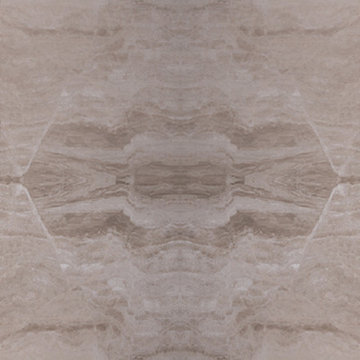
Aydin Beige Marble is a textured creamy beige stone with soft veins of color including tones of yellow, cinnamon, white and even goldish beige.
Minimalist home design photo in Los Angeles
Minimalist home design photo in Los Angeles


12