
Search results for "Putting port" in Home Design Ideas

 ACS-Alliance Construction Services
Living room - mid-sized contemporary enclosed dark wood floor living room idea in Oklahoma City with white walls, a standard fireplace, a brick fireplace and no tv

 EA Studio Architecture
Mid-sized arts and crafts gray tile and porcelain tile porcelain tile powder room photo in Raleigh with a vessel sink, flat-panel cabinets, medium tone wood cabinets, wood countertops, a two-piece toilet and white walls


Find the right local pro for your project

 3D Green Planet Architects
Lattice panes are constructed out of treated wood.
This is an example of a small traditional full sun backyard brick formal garden in Houston.
This is an example of a small traditional full sun backyard brick formal garden in Houston.


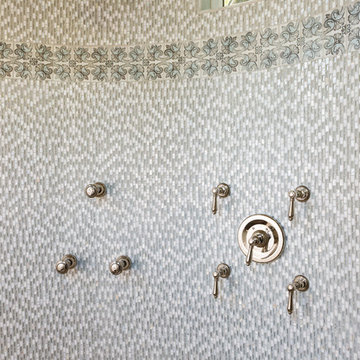
 Homestyles Interior Design
Jim Schmid Photography
Inspiration for a huge rustic home design remodel in Charlotte
Inspiration for a huge rustic home design remodel in Charlotte

 Legacy Shading
Example of a mid-sized transitional backyard deck design in Orange County with no cover

Sponsored
Fredericksburg, OH

High Point Cabinets
Columbus' Experienced Custom Cabinet Builder | 4x Best of Houzz Winner

 Trilogy Partners
Wrought Iron Detail
Photo Credit: Michael Yearout
Staircase - large transitional wooden l-shaped staircase idea in Denver with wooden risers
Staircase - large transitional wooden l-shaped staircase idea in Denver with wooden risers

 Taurus Cabinetry
Inspiration for a large contemporary kitchen remodel in Atlanta with flat-panel cabinets, dark wood cabinets, quartzite countertops, stainless steel appliances and two islands
 Artisan Custom Homes
Jim Schmid
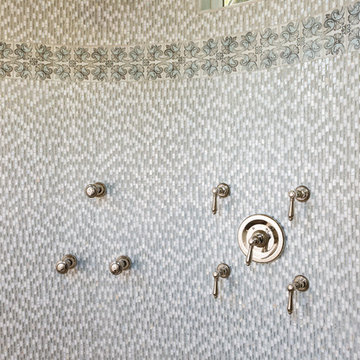
Home design - large traditional master white tile mosaic tile floor home design idea in Charlotte with raised-panel cabinets, gray cabinets and marble countertops
Home design - large traditional master white tile mosaic tile floor home design idea in Charlotte with raised-panel cabinets, gray cabinets and marble countertops

 A&E Construction and Design Center
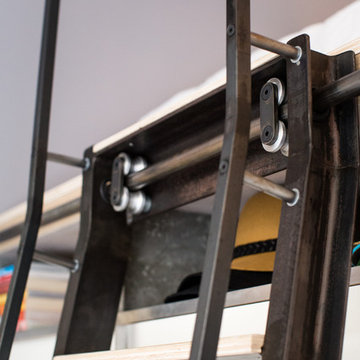
A&E Construction. Our Pennington NJ client had recently moved into this home and was dissatisfied with the way the kitchen functioned. As it was before, the kitchen was closed off from the rest of the home with the single entrance being on the far end of the main first-floor hallway, next to the door to the garage. A&E Construction developed a design for her kitchen remodel that both creates a better flow between the kitchen and the rest of the house, and also offers a better option for eating/work space.

 The Garden Angels Landscape Design & Consulting
Michelle Parkins
Design ideas for a traditional landscaping in Portland.
Design ideas for a traditional landscaping in Portland.

Sponsored
Plain City, OH

The Creative Kitchen Company
Columbus Area Kitchen Remodeling and Refacing Professional

 Diablo Flooring,Inc
Diablo Flooring Inc - Alamo CA Retailer -
Provenza Antico Collection created by our artisans with exceptional attention to detail with every board hand scraped, distressed, and hand stained to create a truly custom look floor. NEW MATTE COLORS ARRIVING AT PROVENZA DEALERS THIS SUMMER!



 Janice Parker Landscape Architects
Simple hardware acts as an accent to the exterior shower wall.
Photo credit: Neil Landino
Inspiration for a mid-sized rustic backyard stone outdoor patio shower remodel in New York with no cover
Inspiration for a mid-sized rustic backyard stone outdoor patio shower remodel in New York with no cover

 Anthony James Master Builders, LLC
This beautiful home in Westfield, NJ needed a little front porch TLC. Anthony James Master builders came in and secured the structure by replacing the old columns with brand new custom columns. The team created custom screens for the side porch area creating two separate spaces that can be enjoyed throughout the warmer and cooler New Jersey months.

 West of Main Design
Christian Mackie
Inspiration for a small eclectic marble floor front door remodel in Ottawa
Inspiration for a small eclectic marble floor front door remodel in Ottawa

 Doug Mockett & Company, Inc.
Edge rounds into a bow shape, creating a number of interesting contours. Downward sloping front edge thickens gradually as it extends forward. Lightweight construction and extremely thin profile. Sits nearly flush with the surface.
102