
Search results for "Putting port" in Home Design Ideas
 Gabe Cole Group
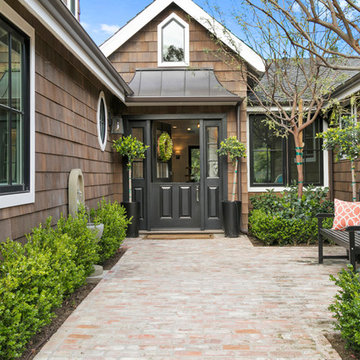
Front door - transitional brick floor front door idea in Orange County with brown walls and a black front door

 The Organized Soprano
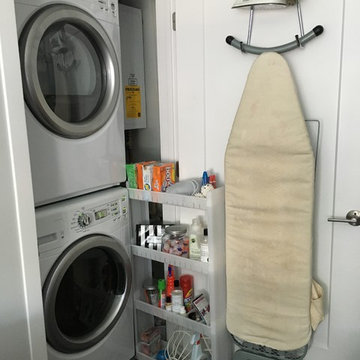
The tiniest laundry closet, but cleverly organized!
Small minimalist laundry closet photo in Boston
Small minimalist laundry closet photo in Boston
Find the right local pro for your project
 Century 21 Tri-Cities
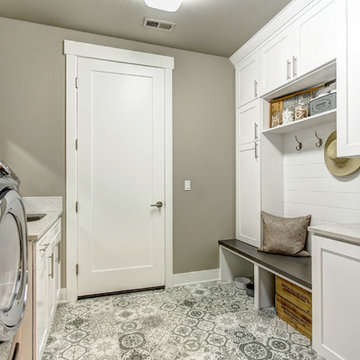
Dedicated laundry room - country gray floor dedicated laundry room idea in Seattle with an undermount sink, shaker cabinets, white cabinets, gray walls, a side-by-side washer/dryer and gray countertops

 Coastal Signature Homes
Inspiration for a transitional freestanding desk medium tone wood floor home office library remodel in Charleston with white walls
 Sever Design Group Architects, Inc
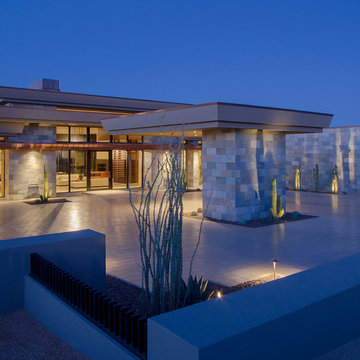
View of the Auto Court looking at the Entry and Porte Cochere and Water Features
Trendy flat roof photo in Phoenix
Trendy flat roof photo in Phoenix

Sponsored
Plain City, OH

The Creative Kitchen Company
Columbus Area Kitchen Remodeling and Refacing Professional
 Locati Architects
Gibeon Photography
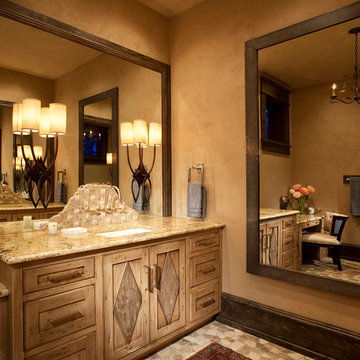
Example of a mountain style bathroom design with light wood cabinets and recessed-panel cabinets
Example of a mountain style bathroom design with light wood cabinets and recessed-panel cabinets
 Timberhomes LLC
Josh Jackson
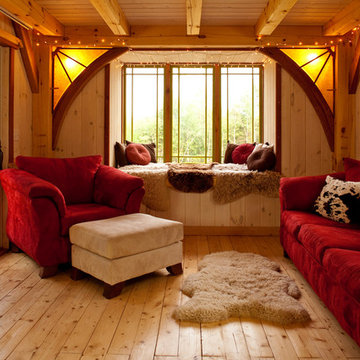
Living room - small rustic light wood floor living room idea in Burlington with no tv
Living room - small rustic light wood floor living room idea in Burlington with no tv
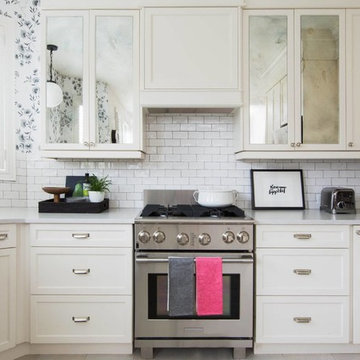
Eat-in kitchen - small shabby-chic style u-shaped travertine floor eat-in kitchen idea in Houston with recessed-panel cabinets, white cabinets, quartz countertops, white backsplash, ceramic backsplash, stainless steel appliances and no island
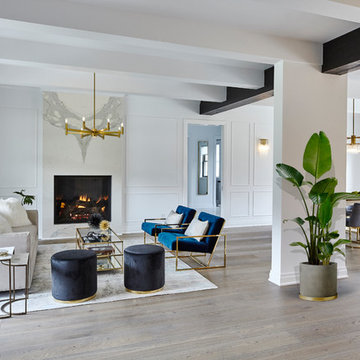
 JSE Interior Design
Living room - large transitional open concept light wood floor living room idea in New York with white walls
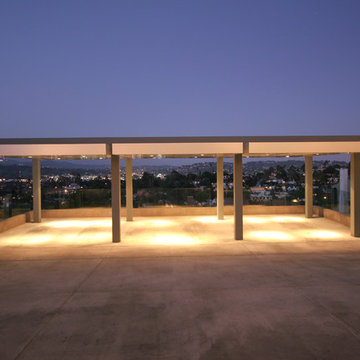
 Ronald Chang
Photographed by Ronald Chang
Example of a large minimalist detached three-car carport design in Los Angeles
Example of a large minimalist detached three-car carport design in Los Angeles
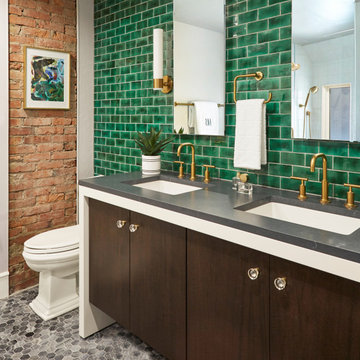
 Stephen Shutts Design
Bathroom - contemporary green tile and subway tile mosaic tile floor, gray floor, double-sink and brick wall bathroom idea with flat-panel cabinets, dark wood cabinets, an undermount sink, gray countertops and a floating vanity

Sponsored
Fredericksburg, OH

High Point Cabinets
Columbus' Experienced Custom Cabinet Builder | 4x Best of Houzz Winner
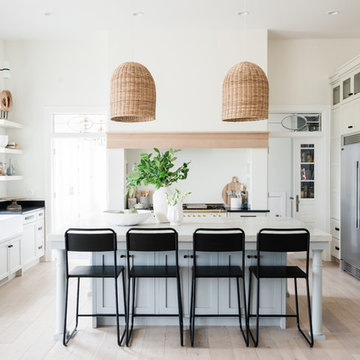
 Design Loves Detail
Example of a beach style light wood floor and beige floor kitchen design with a farmhouse sink, recessed-panel cabinets, white cabinets, stainless steel appliances, an island and black countertops
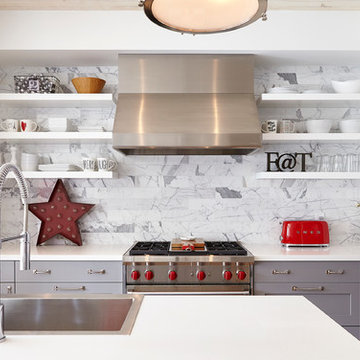
 BiglarKinyan Design Planning Inc.
BiglarKinyan Design - Toronto
Inspiration for a mid-sized transitional l-shaped light wood floor eat-in kitchen remodel in Toronto with a farmhouse sink, gray cabinets, quartz countertops, white backsplash, stone tile backsplash, stainless steel appliances, an island, recessed-panel cabinets and white countertops
Inspiration for a mid-sized transitional l-shaped light wood floor eat-in kitchen remodel in Toronto with a farmhouse sink, gray cabinets, quartz countertops, white backsplash, stone tile backsplash, stainless steel appliances, an island, recessed-panel cabinets and white countertops
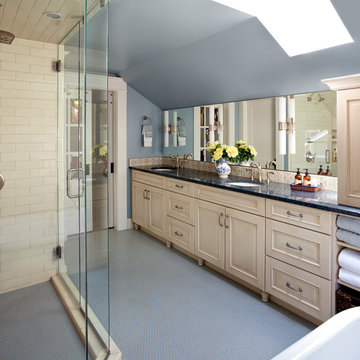
Freestanding bathtub - mid-sized transitional master white tile and subway tile mosaic tile floor freestanding bathtub idea in Denver with an undermount sink, light wood cabinets, granite countertops, blue walls, raised-panel cabinets and a hinged shower door
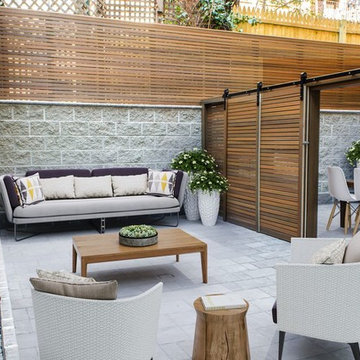


 Brooke Wagner Design
Kids' bedroom - bedroom coastal gender-neutral kids' bedroom idea in Los Angeles
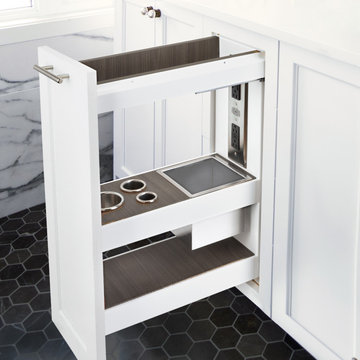
 Docking Drawer
The Blade Series Outlets help keep your cabinets decluttered.
Example of an acacia trendy bathroom design in San Francisco with a drawer
Example of an acacia trendy bathroom design in San Francisco with a drawer
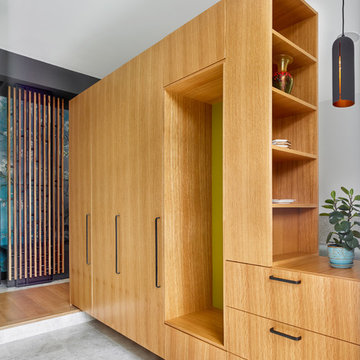
 Wanda Ely Architect Inc.
Part height millwork floats in the space to define an entry-way, provide storage, and frame views into the rooms beyond. The millwork, along with a changes in flooring material, and in elevation, mark the foyer as distinct from the rest of the house.
58