
Search results for "Putting port" in Home Design Ideas

 Dawson & Clinton
Tucked into the hillsides of Marin, the environment played a predominant role in defining the contemporary yet exotic style of this home.
In the master bedroom, a fireplace adds a cozy design element, while an inconspicuous home theater system can be elegantly tucked away when not in use. In the master bathroom, pebbled stone tile adorn the walls of the double shower that overlooks the hillsides of Marin.
A guest bathroom was designed to compliment the eclectic aesthetic of the home. While in the center of the residence, a spiral acrylic staircase climbs 3 floors acting as a consistent element, tying together the varied yet complementary styles.


 MAKE Design Studio
Alex Hayden Photography
Single front door - small contemporary porcelain tile and multicolored floor single front door idea in Seattle with white walls and a green front door
Single front door - small contemporary porcelain tile and multicolored floor single front door idea in Seattle with white walls and a green front door
Find the right local pro for your project

 Leslie Williams Interior Design
Love the variation in this tile from Sonoma tileworks! This client wanted a warm kitchen without any gray. The countertops have a warm veining pattern to go with the brown wood tones and we added some rustic/industrial details to make it feel like the client's mountain cabin.
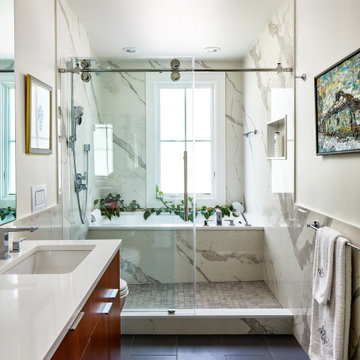


 Gilmans Kitchens and Baths
Treve Johnson Photography
Inspiration for a small transitional u-shaped light wood floor eat-in kitchen remodel in San Francisco with an undermount sink, shaker cabinets, white cabinets, quartz countertops, multicolored backsplash, porcelain backsplash, stainless steel appliances and a peninsula
Inspiration for a small transitional u-shaped light wood floor eat-in kitchen remodel in San Francisco with an undermount sink, shaker cabinets, white cabinets, quartz countertops, multicolored backsplash, porcelain backsplash, stainless steel appliances and a peninsula

 Gast Architects
Ed Ritger Photography
Bedroom - transitional master medium tone wood floor and brown floor bedroom idea in San Francisco with gray walls
Bedroom - transitional master medium tone wood floor and brown floor bedroom idea in San Francisco with gray walls

Sponsored
Plain City, OH

The Creative Kitchen Company
Columbus Area Kitchen Remodeling and Refacing Professional
 Leigh Jackson
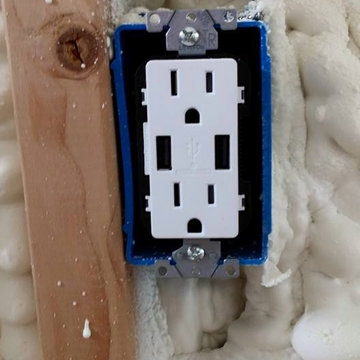
I'll be putting these all over the Tiny House, you can never have to many in any home.
Home design - small contemporary home design idea in Nashville
Home design - small contemporary home design idea in Nashville

 Arch Studio, Inc.
Architecture & Interior Design By Arch Studio, Inc.
Photography by Eric Rorer
Inspiration for a small cottage l-shaped light wood floor and gray floor open concept kitchen remodel in San Francisco with an undermount sink, shaker cabinets, white cabinets, quartz countertops, blue backsplash, ceramic backsplash, stainless steel appliances, an island and gray countertops
Inspiration for a small cottage l-shaped light wood floor and gray floor open concept kitchen remodel in San Francisco with an undermount sink, shaker cabinets, white cabinets, quartz countertops, blue backsplash, ceramic backsplash, stainless steel appliances, an island and gray countertops

 J Wiley Designs
NKBA
J May Photo
Example of a large transitional brick floor kitchen design in Dallas with gray walls and a white front door
Example of a large transitional brick floor kitchen design in Dallas with gray walls and a white front door

 Advanced Overhead Doors, LLC
Mid-sized elegant white one-story stucco house exterior photo in Seattle with a hip roof and a tile roof

 Cory Spencer Partners
Andrea Hubbell
Kids' bedroom - bedroom country gender-neutral carpeted kids' bedroom idea in Richmond with beige walls
Kids' bedroom - bedroom country gender-neutral carpeted kids' bedroom idea in Richmond with beige walls



Sponsored
Fredericksburg, OH

High Point Cabinets
Columbus' Experienced Custom Cabinet Builder | 4x Best of Houzz Winner


 Jeff King & Company
Designer: MODtage Design /
Photographer: Paul Dyer
Example of a large transitional master ceramic tile and blue floor japanese bathtub design in San Francisco with flat-panel cabinets, light wood cabinets, multicolored walls, a drop-in sink, limestone countertops and a hinged shower door
Example of a large transitional master ceramic tile and blue floor japanese bathtub design in San Francisco with flat-panel cabinets, light wood cabinets, multicolored walls, a drop-in sink, limestone countertops and a hinged shower door

 Ashton Woods
Build your laundry room right off your mud room to minimize mess from dirty sports uniforms, dirt-stained jeans, and more. Seen in FishHawk Preserve, a Tampa community.

 Franklin & Zaldivar Architecture and Planning
Photo - Vessel View
Walk-in shower - small contemporary 3/4 white tile and porcelain tile marble floor walk-in shower idea in Austin with a vessel sink, recessed-panel cabinets, wood countertops, a one-piece toilet and white walls
Walk-in shower - small contemporary 3/4 white tile and porcelain tile marble floor walk-in shower idea in Austin with a vessel sink, recessed-panel cabinets, wood countertops, a one-piece toilet and white walls
 Alicia Torosian Design
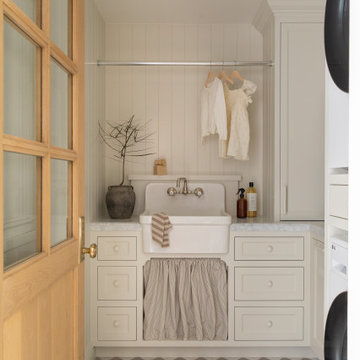
Located in Newport Beach’s coveted Port Streets, this family home was taken down to the studs and completely reimagined to create a layered, detail-rich forever home. We expanded key living spaces — including the kitchen and primary bathroom — to enhance both functionality and everyday luxury.
Throughout the home, thoughtfully curated moments bring personality and warmth. From the beautifully wallpapered dining room to the checkerboard marble laundry room, each space was designed to feel timeless yet distinctive. Living spaces and bathrooms were individually styled using a cohesive palette of blues, greens, and warm browns — creating a sense of flow while allowing each room its own identity.
The result is a thoughtfully tailored home that blends classic design with family-centered living in one of Newport Beach’s most beloved neighborhoods. This home was featured in the 2026 Corona del Mar Home Tour.

 GCDD Group
Sarah Natsumi Moore and Andres Galindo
Mid-sized danish l-shaped light wood floor eat-in kitchen photo in Austin with flat-panel cabinets, white cabinets, multicolored backsplash, stainless steel appliances and an island
Mid-sized danish l-shaped light wood floor eat-in kitchen photo in Austin with flat-panel cabinets, white cabinets, multicolored backsplash, stainless steel appliances and an island

 Manlove and Company Interiors
To obtain sources, copy and paste this link into your browser.
https://www.arlingtonhomeinteriors.com/retro-retreat
Photographer: Stacy Zarin-Goldberg
63