
Search results for "Putting port" in Home Design Ideas

 User
Andrew Snow
Example of a large trendy rooftop balcony deck design in Toronto with a roof extension
Example of a large trendy rooftop balcony deck design in Toronto with a roof extension

 BGI Design
With plenty of storage this kitchen is a cook's dream. A large galley sink sits just in front of the window while the island is perfect for prepping and serving food. The open space is airy with the white cabinets on white walls and with just the right amount of color in the glass backsplash and painted island cabinets.
Michael Hunter Photography

 Maraya Interior Design
Luxurious modern take on a traditional white Italian villa. An entry with a silver domed ceiling, painted moldings in patterns on the walls and mosaic marble flooring create a luxe foyer. Into the formal living room, cool polished Crema Marfil marble tiles contrast with honed carved limestone fireplaces throughout the home, including the outdoor loggia. Ceilings are coffered with white painted
crown moldings and beams, or planked, and the dining room has a mirrored ceiling. Bathrooms are white marble tiles and counters, with dark rich wood stains or white painted. The hallway leading into the master bedroom is designed with barrel vaulted ceilings and arched paneled wood stained doors. The master bath and vestibule floor is covered with a carpet of patterned mosaic marbles, and the interior doors to the large walk in master closets are made with leaded glass to let in the light. The master bedroom has dark walnut planked flooring, and a white painted fireplace surround with a white marble hearth.
The kitchen features white marbles and white ceramic tile backsplash, white painted cabinetry and a dark stained island with carved molding legs. Next to the kitchen, the bar in the family room has terra cotta colored marble on the backsplash and counter over dark walnut cabinets. Wrought iron staircase leading to the more modern media/family room upstairs.
Project Location: North Ranch, Westlake, California. Remodel designed by Maraya Interior Design. From their beautiful resort town of Ojai, they serve clients in Montecito, Hope Ranch, Malibu, Westlake and Calabasas, across the tri-county areas of Santa Barbara, Ventura and Los Angeles, south to Hidden Hills- north through Solvang and more.
ArcDesign Architects
Find the right local pro for your project

 Genex Homes
Kitchen - coastal u-shaped dark wood floor and brown floor kitchen idea in Providence with an undermount sink, shaker cabinets, white cabinets, stainless steel appliances, an island and gray countertops

 REMODELLA HEALTHY
Integrated exercise room and office space, entertainment room with minibar and bubble chair, play room with under the stairs cool doll house, steam bath

 Claude C. Lapp Architects, LLC
Freestanding bathtub - large craftsman master gray tile ceramic tile freestanding bathtub idea in DC Metro with raised-panel cabinets, dark wood cabinets, a two-piece toilet, gray walls, an integrated sink and marble countertops

 Rustic Trades Furniture
An amazing customer contacted us about making sliding barn doors for their lake front cabin home. (We designed a custom Emerson Trestle Table and Bench to match the doors.) I am excited to share this space!

Sponsored
Plain City, OH

The Creative Kitchen Company
Columbus Area Kitchen Remodeling and Refacing Professional


 Bartelt. The Remodeling Resource
The lower level playroom features two chalkboard doors and can be closed off with barn-style doors to keep toys hidden during gatherings.
Photo Credit: David Bader Photography


 Rebecca Quandt Interiors
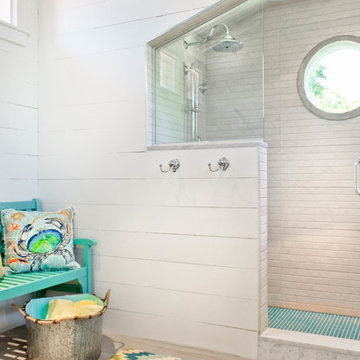
A 20" rain shower head was wall mounted to provide the luxury without the added expense of plumbing the ceiling. A multi-function handheld shower head on a vertical slide bar is operated by a single handle shower control for the two features, bringing a spa-worthy shower experience home!
Photo: Rebecca Quandt

 Unique Home Solutions Inc.
This is one of the first occupied properties I have put on Houzz.com. I added a lot of accessories including mirrors, art, area rugs,, lighting and small accent furniture. The owners had a really high offer within a few days of listing it at $1.6 million.
If you are thinking about listing your house, give us a call for a consultation. We have been working with home owners, realtors, investors and house 'flippers' since 2006. Call 514-222-5553.

 Tesi Design, Inc. Interiors and Cabinetry
The pantry doors were designed to mimic the custom paneled refrigerator & freezer doors. They were finished in the same deep blue finish found on the island. Now they feel like an extension of the kitchen rather than two misplaced closets.

Sponsored
Fredericksburg, OH

High Point Cabinets
Columbus' Experienced Custom Cabinet Builder | 4x Best of Houzz Winner


 Classic Kitchens Designs & Renovations Ltd.
Creating new kitchens are something we really enjoy, and this wonderful example is another reason why! The old kitchen was more than ready to be put out to pasture, as most are, so we took the opportunity to change it up and add an island to create more functionality and a better traffic flow. New cabinets painted with Benjamin Moore paint finish, Quartz countertops, and a textured backsplash were combined to create a different ambiance in this kitchen. The homeowner chose a "tile look" Duraceramic floor, which offers the look of tile, but is softer and warmer to the foot. A new fridge was still in the works as of these pictures being taken, but the end result is a definite breath of fresh air for this kitchen. Awesome!

 Jenna LeBlanc
Gary Johnson
Inspiration for a mid-sized country galley dedicated laundry room remodel in Tampa with a farmhouse sink, shaker cabinets, gray cabinets, wood countertops, white walls, a side-by-side washer/dryer and brown countertops
Inspiration for a mid-sized country galley dedicated laundry room remodel in Tampa with a farmhouse sink, shaker cabinets, gray cabinets, wood countertops, white walls, a side-by-side washer/dryer and brown countertops
 Classic Kitchens Designs & Renovations Ltd.
Creating new kitchens are something we really enjoy, and this wonderful example is another reason why! The old kitchen was more than ready to be put out to pasture, as most are, so we took the opportunity to change it up and add an island to create more functionality and a better traffic flow. New cabinets painted with Benjamin Moore paint finish, Quartz countertops, and a textured backsplash were combined to create a different ambiance in this kitchen. The homeowner chose a "tile look" Duraceramic floor, which offers the look of tile, but is softer and warmer to the foot. A new fridge was still in the works as of these pictures being taken, but the end result is a definite breath of fresh air for this kitchen. Awesome!

 Modern Rustic Homes
This modern style bedroom and glass sliding barn door shows how contemporary and rustic materials can be combined to provide a look we call "Modern Rustic Living".

 Lume Photography
Inspiration for a mid-century modern gray floor foyer remodel in Detroit with white walls and a medium wood front door
82