
Search results for "Putting waters" in Home Design Ideas


 Keystone Building Group, Inc.
Jim Schmid Photography
Example of a large mountain style backyard tile patio design in Charlotte with a fire pit and no cover
Example of a large mountain style backyard tile patio design in Charlotte with a fire pit and no cover

 LG Construction + Development
Example of a trendy dark wood floor living room design in Chicago with white walls, a ribbon fireplace and a wall-mounted tv
Find the right local pro for your project

 Exscape Designs
Inspiration for a mid-sized timeless backyard stone and rectangular lap pool fountain remodel in Cleveland

 HRP Home Remodel Pro
Home Remodel Pro all rights reserved
Drop-in bathtub - mid-sized transitional master beige tile and stone tile travertine floor drop-in bathtub idea in Dallas with an undermount sink, white cabinets, granite countertops, a two-piece toilet and beige walls
Drop-in bathtub - mid-sized transitional master beige tile and stone tile travertine floor drop-in bathtub idea in Dallas with an undermount sink, white cabinets, granite countertops, a two-piece toilet and beige walls

 User
A new horse barn for a client in Eagle, Idaho. 3 stalls, a wash bay, tack room, and exterior corral. The owner also put in a nearby riding arena with geo-textile for her dressage work with her horses.



Sponsored
Fredericksburg, OH

High Point Cabinets
Columbus' Experienced Custom Cabinet Builder | 4x Best of Houzz Winner


 Jason Snyder
Photo: Jason Snyder © 2013 Houzz
Example of a trendy rooftop rooftop deck design with decking and no cover
Example of a trendy rooftop rooftop deck design with decking and no cover


 Hendel Homes
Andrea Rugg
Inspiration for a huge contemporary l-shaped light wood floor eat-in kitchen remodel in Minneapolis with a farmhouse sink, flat-panel cabinets, dark wood cabinets, quartzite countertops, white backsplash, stone slab backsplash, stainless steel appliances and an island
Inspiration for a huge contemporary l-shaped light wood floor eat-in kitchen remodel in Minneapolis with a farmhouse sink, flat-panel cabinets, dark wood cabinets, quartzite countertops, white backsplash, stone slab backsplash, stainless steel appliances and an island
 LANDIBLE | landscape architecture
Photo by Mary Muszynski
Small trendy backyard concrete patio photo in San Francisco with no cover and a fire pit
Small trendy backyard concrete patio photo in San Francisco with no cover and a fire pit

 Schreck Kitchens
Mid-sized transitional l-shaped travertine floor eat-in kitchen photo in Chicago with a farmhouse sink, shaker cabinets, gray cabinets, wood countertops, green backsplash, stone slab backsplash, stainless steel appliances and an island

Sponsored
Columbus, OH
Free consultation for landscape design!

Peabody Landscape Group
Columbus' Reliable Landscape Design & Contracting

 Arch Studio, Inc.
 Best of Houzz 2016
Open concept kitchen - traditional l-shaped dark wood floor open concept kitchen idea in San Francisco with raised-panel cabinets, gray cabinets, multicolored backsplash, stainless steel appliances and two islands
Open concept kitchen - traditional l-shaped dark wood floor open concept kitchen idea in San Francisco with raised-panel cabinets, gray cabinets, multicolored backsplash, stainless steel appliances and two islands

 Legal Eagle Contractors
Minimizing clutter by electrifying drawers and cabinets in the vanity is often high on people's list when it comes time to plan how the owner wants the space to function. Iridescence in the tile mosaic brings a bit of whimsy to the design. Design: Laura Lerond. Photo: Dan Bawden.
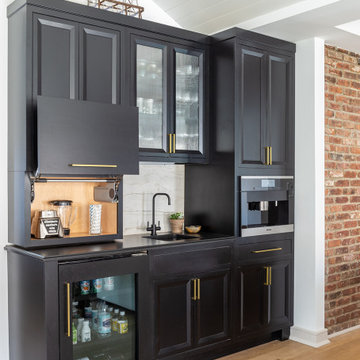
 Mimi & Hill interiors
Inspiration for a transitional light wood floor and beige floor wet bar remodel in New York with an undermount sink, recessed-panel cabinets, black cabinets, white backsplash, marble backsplash and black countertops

 Supreme Pools
Mark Boisclair
Inspiration for a mid-sized contemporary backyard stone and custom-shaped infinity pool fountain remodel in Phoenix
Inspiration for a mid-sized contemporary backyard stone and custom-shaped infinity pool fountain remodel in Phoenix



 Garden Architecture
Design ideas for a modern partial sun backyard water fountain landscape in San Francisco.

 AJ Kirkegaard Contractors
Inspiration for a large cottage backyard patio remodel in Denver with a fireplace and a pergola
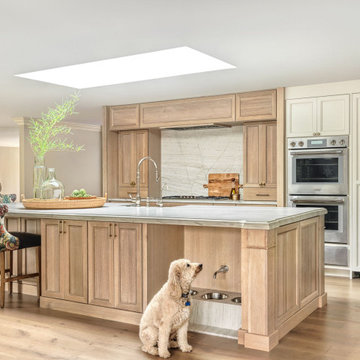
 Detailed Designs By Denise
Remodel Collab with Temple & Hentz (Designer) and Tegethoff Homes (Builder). Cabinets provided by Detailed Designs and Wright Cabinet Shop.
Example of a large transitional l-shaped light wood floor, brown floor and wallpaper ceiling open concept kitchen design in St Louis with a farmhouse sink, flat-panel cabinets, white cabinets, quartz countertops, multicolored backsplash, paneled appliances, an island and white countertops
Example of a large transitional l-shaped light wood floor, brown floor and wallpaper ceiling open concept kitchen design in St Louis with a farmhouse sink, flat-panel cabinets, white cabinets, quartz countertops, multicolored backsplash, paneled appliances, an island and white countertops
121