
Search results for "Putting waters" in Home Design Ideas

 User
Charming 83 year old farmhouse on four glorious acres with a waterfall koi pond, walking paths, lovely plantings, a fenced in garden area and a stand alone sauna house with a rocking chair porch. The main level has a nice open floor plan with a country kitchen, pantry, dining area and large living room with a free standing wood stove, which leads out to and a spacious screened porch with cathedral ceiling and skylights. The upstairs sitting room/office area has a vaulted ceiling and is surrounded by 4 bedrooms and the second bath.
Photo Credit: Richard Miller

 Rosborough Partners Inc.
Retention and detention ponds have been put to good use with the amount of rainfall so far this year. An expertly maintained #landscape wears it well.
(Photo by RStarovich)

 D'Asign Source
With a pie-shaped lot, a footprint in the shape of a wide open "V" and entirely on one level--the house had the space to put the 2 master suits, mirror images of each other, facing the water on one end of the house and the common areas on the other end.
Find the right local pro for your project
 Clearcut & Co
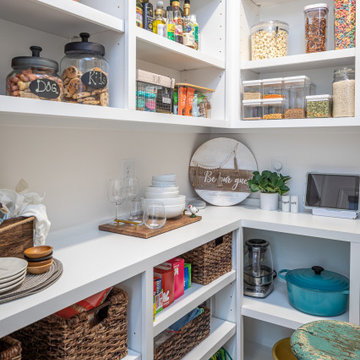
Kitchen pantry - mid-sized transitional l-shaped medium tone wood floor and brown floor kitchen pantry idea in Raleigh with an undermount sink, shaker cabinets, blue cabinets, quartzite countertops, white backsplash, marble backsplash, stainless steel appliances, an island and white countertops

 AquaTerra Outdoors
AquaTerra was hired to transform this dated pool and landscaping to a new outdoor environment more suited to the current home owners. We demolished everything down to the pool shell and started over. Working with an existing shell forced us to be creative with what was existing; we added the tanning ledge and the raised water feature wall all on the existing structure.
Features of this renovation that add aesthetic appeal include: New tanning ledge with bubblers, new raised water feature wall, all new pool tile, coping, plaster and led lights, new pool equipment, new travertine decks, new fire pit, new artificial turf putting green and all new landscaping.
The finished project gave the clients more than could have imagined!
Photography:Daniel Driensky


 ForeverLawn Low Country
A series of pictures gives a great idea as to how we install our putting greens. We have several options to choose from to fit any golf lovers dream green! This putting green was installed by a fellow dealer for ForeverLawn, Inc. But we will be happy to do this same space for you!



 Lightstreams Glass Tile
Lightstreams Renaissance Collection Aqua 2x2s in Lightstreams Signature Iridescent Mix with Lightstreams Agean Sea and Mystic Spring Jewel Accent Tiles
Designer: Homeowner and Lightstreams
Photos: Homeowner

 Put's Ponds & Gardens
Inspiration for a traditional water fountain landscape in Detroit.
Inspiration for a traditional water fountain landscape in Detroit.

 Alair Homes Plano
Our clients called us wanting to not only update their master bathroom but to specifically make it more functional. She had just had knee surgery, so taking a shower wasn’t easy. They wanted to remove the tub and enlarge the shower, as much as possible, and add a bench. She really wanted a seated makeup vanity area, too. They wanted to replace all vanity cabinets making them one height, and possibly add tower storage. With the current layout, they felt that there were too many doors, so we discussed possibly using a barn door to the bedroom.
We removed the large oval bathtub and expanded the shower, with an added bench. She got her seated makeup vanity and it’s placed between the shower and the window, right where she wanted it by the natural light. A tilting oval mirror sits above the makeup vanity flanked with Pottery Barn “Hayden” brushed nickel vanity lights. A lit swing arm makeup mirror was installed, making for a perfect makeup vanity! New taller Shiloh “Eclipse” bathroom cabinets painted in Polar with Slate highlights were installed (all at one height), with Kohler “Caxton” square double sinks. Two large beautiful mirrors are hung above each sink, again, flanked with Pottery Barn “Hayden” brushed nickel vanity lights on either side. Beautiful Quartzmasters Polished Calacutta Borghini countertops were installed on both vanities, as well as the shower bench top and shower wall cap.
Carrara Valentino basketweave mosaic marble tiles was installed on the shower floor and the back of the niches, while Heirloom Clay 3x9 tile was installed on the shower walls. A Delta Shower System was installed with both a hand held shower and a rainshower. The linen closet that used to have a standard door opening into the middle of the bathroom is now storage cabinets, with the classic Restoration Hardware “Campaign” pulls on the drawers and doors. A beautiful Birch forest gray 6”x 36” floor tile, laid in a random offset pattern was installed for an updated look on the floor. New glass paneled doors were installed to the closet and the water closet, matching the barn door. A gorgeous Shades of Light 20” “Pyramid Crystals” chandelier was hung in the center of the bathroom to top it all off!
The bedroom was painted a soothing Magnetic Gray and a classic updated Capital Lighting “Harlow” Chandelier was hung for an updated look.
We were able to meet all of our clients needs by removing the tub, enlarging the shower, installing the seated makeup vanity, by the natural light, right were she wanted it and by installing a beautiful barn door between the bathroom from the bedroom! Not only is it beautiful, but it’s more functional for them now and they love it!
Design/Remodel by Hatfield Builders & Remodelers | Photography by Versatile Imaging
 Arbor Masters
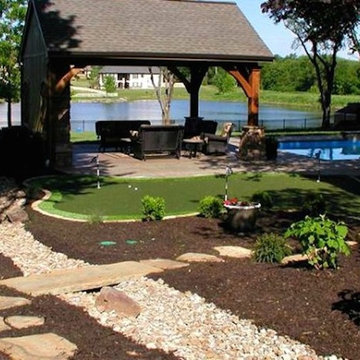
The natural rock creek bed adds a unique style to this homeowners backyard while acting as a natural drainage for rain water runoff. Paving stones and a putting green add to entertainment value of this landscape

 Amy Storm & Company
Completely remodeled space, along with the rest of the first floor
Inspiration for a mid-sized transitional dark wood floor and brown floor entryway remodel in Chicago with an undermount sink, shaker cabinets, white cabinets, marble countertops, gray backsplash, ceramic backsplash, stainless steel appliances, an island and black countertops
Inspiration for a mid-sized transitional dark wood floor and brown floor entryway remodel in Chicago with an undermount sink, shaker cabinets, white cabinets, marble countertops, gray backsplash, ceramic backsplash, stainless steel appliances, an island and black countertops

Sponsored
Plain City, OH

The Creative Kitchen Company
Columbus Area Kitchen Remodeling and Refacing Professional


 Ventures Design
Outdoor living space with custom pool and spa, fire and water bowls and custom patio with built in fire pit
Inspiration for a mid-sized contemporary backyard concrete paver and custom-shaped hot tub remodel in Detroit
Inspiration for a mid-sized contemporary backyard concrete paver and custom-shaped hot tub remodel in Detroit
 Ventures Design
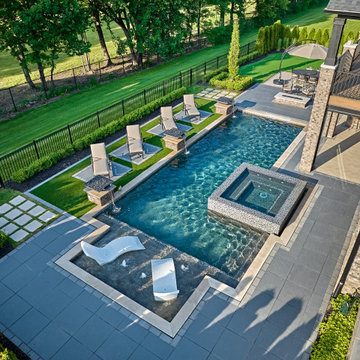
Outdoor living space with custom pool and spa, fire and water bowls and custom patio with built in fire pit
Mid-sized trendy backyard concrete paver and custom-shaped hot tub photo in Detroit
Mid-sized trendy backyard concrete paver and custom-shaped hot tub photo in Detroit
 Ventures Design
Outdoor living space with custom pool and spa, fire and water bowls and custom patio with built in fire pit
Mid-sized trendy backyard concrete paver and custom-shaped hot tub photo in Detroit
Mid-sized trendy backyard concrete paver and custom-shaped hot tub photo in Detroit

Sponsored
Columbus, OH

Snider & Metcalf Interior Design, LTD
Leading Interior Designers in Columbus, Ohio & Ponte Vedra, Florida

 State Park Landscape Service
Inspiration for a large traditional partial sun backyard stone formal garden in Charlotte.
 ForeverLawn Low Country
A series of pictures gives a great idea as to how we install our putting greens. We have several options to choose from to fit any golf lovers dream green! This putting green was installed by a fellow dealer for ForeverLawn, Inc. But we will be happy to do this same space for you!


203