
Search results for "Putting waters" in Home Design Ideas

 TODD PEDDICORD DESIGNS
Inspiration for a large contemporary backyard concrete patio remodel in Sacramento with a fire pit and a roof extension

 Everingham Design
Eat-in kitchen - mid-sized transitional single-wall medium tone wood floor and brown floor eat-in kitchen idea in Columbus with a drop-in sink, recessed-panel cabinets, gray cabinets, wood countertops, white backsplash, ceramic backsplash, stainless steel appliances and brown countertops

 Christy Allen Designs
Michele Lee Willson
Example of a black tile powder room design in San Francisco with black cabinets, a wall-mount toilet and an undermount sink
Example of a black tile powder room design in San Francisco with black cabinets, a wall-mount toilet and an undermount sink
Find the right local pro for your project


 Neolithic Materials
Antique tuscan cladding was used on this feature fireplace wall, reclaimed foundations slabs were used as a mantle and hearth, salvaged teak planks used as flooring.
Neolithic Design is the ultimate source for rare reclaimed limestone architectural elements salvaged from across the Mediterranean.
We stock a vast collection of newly hand carved and reclaimed fireplaces, fountains, pavers, flooring, enteryways, stone sinks, and much more in California for fast delivery.
We also create custom tailored master pieces for our clients. For more information call (949) 955-0414 or (310) 289-0414

 Arbor Ridge Services
Baltimore County Waterfall installation
We offer: Ponds | Waterfalls | Streams | Pondless Waterfalls | Fountains | Fish Ponds | Koi Ponds | Water Gardens | Eco System Ponds | Rain Water Harvesting | Landscape Lighting | LED Pond Lighting | Water Features | Design | Installation | Repair | Maintenance | Pond Cleaning | Pond and Waterfall Construction | Renovation | Consultation | Serving Baltimore County and Harford County Maryland (MD)

 Randy Trainor
This three-story vacation home for a family of ski enthusiasts features 5 bedrooms and a six-bed bunk room, 5 1/2 bathrooms, kitchen, dining room, great room, 2 wet bars, great room, exercise room, basement game room, office, mud room, ski work room, decks, stone patio with sunken hot tub, garage, and elevator.
The home sits into an extremely steep, half-acre lot that shares a property line with a ski resort and allows for ski-in, ski-out access to the mountain’s 61 trails. This unique location and challenging terrain informed the home’s siting, footprint, program, design, interior design, finishes, and custom made furniture.
Credit: Samyn-D'Elia Architects



 Robinson Home
This luxurious downtown loft in historic Macon, GA was designed from the ground up by Carrie Robinson with Robinson Home. The loft began as an empty attic space above a historic restaurant and was transformed by Carrie over the course of 2 years. A galley kitchen was designed to maximize open floor space and merge the living and cooking spaces.

 SilverSun Landscapes
Timothy Reed
Patio fountain - small contemporary backyard concrete full sun patio fountain idea in Tampa with no cover
Patio fountain - small contemporary backyard concrete full sun patio fountain idea in Tampa with no cover

 Yorkville Hill Landscaping Inc.
Yorkville Hill Landscaping, Inc.
Inspiration for a large traditional backyard brick water fountain landscape in Chicago with no cover.
Inspiration for a large traditional backyard brick water fountain landscape in Chicago with no cover.

 Western Outdoor Designs
Real grass is costly to keep looking beautiful. It requires water, maintenance, fertilizer-and even when you try your hardest, sometimes your best just isn’t good enough and you are left with an ugly, patchy lawn despite your best efforts. Synthetic turf allows homeowners to have green, flawless grass 365 days a year. In the driest heat of summer and in the wettest months of winter your backyard will be graced with the same green, natural-looking grass, and you will never be plagued by weeds, mud or lawnmowers ever again!

 AquaTerra Outdoors
This existing pool was completely stripped down to the concrete shell and remodeled to what you see here. We added the new water feature wall, new tanning ledge with bubblers, all new tile, plaster, coping and travertine pavers. Other features added were the fire pit, putting green and all new landscape.
Photo credit: Daniel Driensky
 Horvath Landscapes
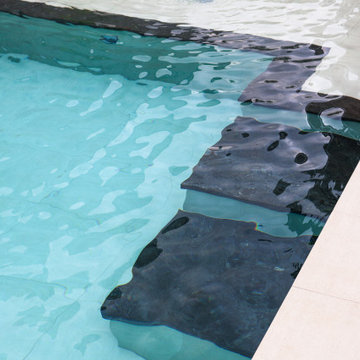
This image captures the quiet beauty of simplicity, where smooth porcelain meets dark stone beneath the water’s surface. The gentle ripples reflect light like music, transforming craftsmanship into calm and creating a space where every detail invites you to pause, breathe, and simply be.

Sponsored
Fredericksburg, OH

High Point Cabinets
Columbus' Experienced Custom Cabinet Builder | 4x Best of Houzz Winner

 Ventures Design
Outdoor living space with custom pool and spa, fire and water bowls and custom patio with built in fire pit
Hot tub - mid-sized contemporary backyard concrete paver and custom-shaped hot tub idea in Detroit
Hot tub - mid-sized contemporary backyard concrete paver and custom-shaped hot tub idea in Detroit

 Water Features of Texas LLC
When she wants a tranquil water feature and he just wants to come home and practice a little golf to take edge off... This is how their two worlds came together in the back yard.
Her vision was to have a spa like resort so we chose to use the vibrant colors of the moss rock and multiple cascading waterfalls to fill her yard with soothing water sounds. He was looking to come home and enjoy a maintenance free synthetic lawn putting green.

 Morning Star Builders LTD
Dog friendly laundry room, sliding pocket door to keep pets safe, raised dog washing sink,
Example of a mid-sized transitional u-shaped porcelain tile and multicolored floor dedicated laundry room design in Houston with an utility sink, shaker cabinets, gray cabinets, white backsplash, subway tile backsplash, white walls, a side-by-side washer/dryer and white countertops
Example of a mid-sized transitional u-shaped porcelain tile and multicolored floor dedicated laundry room design in Houston with an utility sink, shaker cabinets, gray cabinets, white backsplash, subway tile backsplash, white walls, a side-by-side washer/dryer and white countertops



Sponsored
Sunbury, OH

J.Holderby - Renovations
Franklin County's Leading General Contractors - 2X Best of Houzz!

 Green Scene Landscaping & Pools
This swimming pool and raised spa with tile overflow features a large shallow Baja shelf, lighted water features, Belgard Lafitt Rustic Slab concrete pavers, travertine coping, a fire trough, and a nearby outdoor covered kitchen and putting green. - See more at: http://greenscenelandscape.com/borenstein.html#sthash.ohFZu6oh.dpuf


 DHD Architecture and Interior Design
Montgomery Place Townhouse
The unique and exclusive property on Montgomery Place, located between Eighth Avenue and Prospect Park West, was designed in 1898 by the architecture firm Babb, Cook & Willard. It contains an expansive seven bedrooms, five bathrooms, and two powder rooms. The firm was simultaneously working on the East 91st Street Andrew Carnegie Mansion during the period, and ensured the 30.5’ wide limestone at Montgomery Place would boast landmark historic details, including six fireplaces, an original Otis elevator, and a grand spiral staircase running across the four floors. After a two and half year renovation, which had modernized the home – adding five skylights, a wood burning fireplace, an outfitted butler’s kitchen and Waterworks fixtures throughout – the landmark mansion was sold in 2014. DHD Architecture and Interior Design were hired by the buyers, a young family who had moved from their Tribeca Loft, to further renovate and create a fresh, modern home, without compromising the structure’s historic features. The interiors were designed with a chic, bold, yet warm aesthetic in mind, mixing vibrant palettes into livable spaces.
Photography: Annie Schlechter
www.annieschlechter.com
© DHD / ALL RIGHTS RESERVED.
206