
Search results for "Putty flat" in Home Design Ideas

 CAB Architects
Inspiration for a small modern galley light wood floor enclosed kitchen remodel in Toronto with an undermount sink, flat-panel cabinets, beige cabinets, quartz countertops, beige backsplash, wood backsplash, stainless steel appliances, no island and gray countertops

 Katya Grozovskaya Photography
Open concept kitchen - mid-sized modern l-shaped open concept kitchen idea in Los Angeles with a double-bowl sink, flat-panel cabinets, beige cabinets, quartz countertops, white backsplash, stainless steel appliances and an island


Find the right local pro for your project
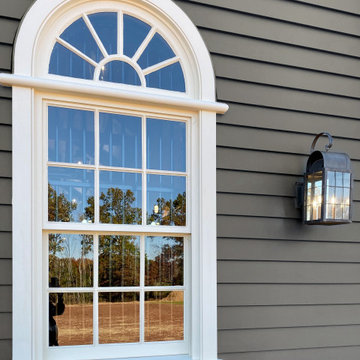
 Parrett Windows & Doors
This period-style, new construction horse barn was designed to match the aesthetics of the neighboring residence and was built by King Construction Company, LLC. This property features a 23,000 square foot arena as well as a 5,000 square foot stable.
The windows manufactured by Parrett consisted of both concealed balance double hung windows and stationary sash set units. All windows were constructed of mahogany and the operable units featured lacquered solid brass hung window hardware.
Traditional putty glazing featuring a custom profiled wood true divided lite muntin was utilized in combination with 1/4” thick single pane clear glass, perfectly exemplifying the desired aesthetics of this building.
Several other custom window profiles were created by Parrett to make these windows perfectly match the customer’s intended specifications, which included flat casings with crown cap, keystones, crown mouldings, brickmoulds, and subsills.
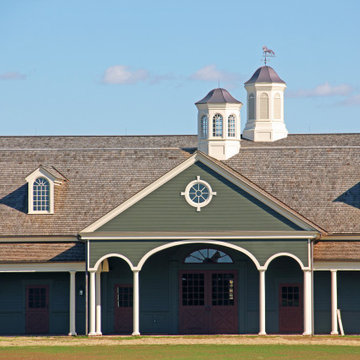 Parrett Windows & Doors
This period-style, new construction horse barn was designed to match the aesthetics of the neighboring residence and was built by King Construction Company, LLC. This property features a 23,000 square foot arena as well as a 5,000 square foot stable.
The windows manufactured by Parrett consisted of both concealed balance double hung windows and stationary sash set units. All windows were constructed of mahogany and the operable units featured lacquered solid brass hung window hardware.
Traditional putty glazing featuring a custom profiled wood true divided lite muntin was utilized in combination with 1/4” thick single pane clear glass, perfectly exemplifying the desired aesthetics of this building.
Several other custom window profiles were created by Parrett to make these windows perfectly match the customer’s intended specifications, which included flat casings with crown cap, keystones, crown mouldings, brickmoulds, and subsills.
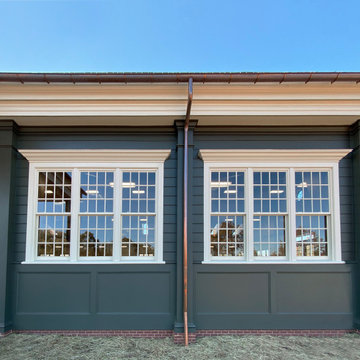 Parrett Windows & Doors
This period-style, new construction horse barn was designed to match the aesthetics of the neighboring residence and was built by King Construction Company, LLC. This property features a 23,000 square foot arena as well as a 5,000 square foot stable.
The windows manufactured by Parrett consisted of both concealed balance double hung windows and stationary sash set units. All windows were constructed of mahogany and the operable units featured lacquered solid brass hung window hardware.
Traditional putty glazing featuring a custom profiled wood true divided lite muntin was utilized in combination with 1/4” thick single pane clear glass, perfectly exemplifying the desired aesthetics of this building.
Several other custom window profiles were created by Parrett to make these windows perfectly match the customer’s intended specifications, which included flat casings with crown cap, keystones, crown mouldings, brickmoulds, and subsills.
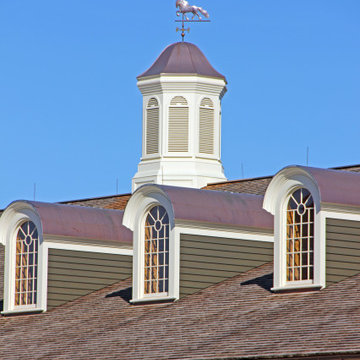 Parrett Windows & Doors
This period-style, new construction horse barn was designed to match the aesthetics of the neighboring residence and was built by King Construction Company, LLC. This property features a 23,000 square foot arena as well as a 5,000 square foot stable.
The windows manufactured by Parrett consisted of both concealed balance double hung windows and stationary sash set units. All windows were constructed of mahogany and the operable units featured lacquered solid brass hung window hardware.
Traditional putty glazing featuring a custom profiled wood true divided lite muntin was utilized in combination with 1/4” thick single pane clear glass, perfectly exemplifying the desired aesthetics of this building.
Several other custom window profiles were created by Parrett to make these windows perfectly match the customer’s intended specifications, which included flat casings with crown cap, keystones, crown mouldings, brickmoulds, and subsills.


 Michael Hurst Custom Builder
White Oak Studio
Example of a mid-sized arts and crafts brown one-story concrete fiberboard gable roof design in Austin with a metal roof
Example of a mid-sized arts and crafts brown one-story concrete fiberboard gable roof design in Austin with a metal roof


 LD&A
LD&AExample of a mid-sized transitional master ceramic tile beige floor drop-in bathtub design in Calgary with gray cabinets, gray walls, an undermount sink, white countertops, quartz countertops, a hinged shower door and recessed-panel cabinets


 Morcom Building Inc.
Jeanne Morcom
Example of a mid-sized classic red two-story brick gable roof design in Detroit
Example of a mid-sized classic red two-story brick gable roof design in Detroit

 Studio Haven Interiors
This kitchen was updated to reflect a light and airy mixed wood and paint, family eat-in style island. Inset cabinets paired with quart countertops and herringbone natural stone backsplash.


 Atchison Architectural Interiors, LLC
Tuxedo Sofas in Lee Jofa off-white linen fabric. Boxed throw pillows, rectangular 13"X18" shape, in Coraggio fabric color putty with Samuel & Sons beaded embroidery trim on edge. Stark Tibetan rug in heathered gray in geometric pattern. Custom built-in bookcases with Clarence House grasscloth on back of shelves. Benches in Edelman shrunken buffalo bull leather in tomato red color. Custom console tables in walnut wood with espresso stain. Biedermeier chairs in Old World Weavers mocha colored fabric. Antique pearl chair in Old World Weavers stone/off white fabric. Mies van der Rohe Barcelona coffee table in clear glass with polished chrome finish. Semi-flat Roman shades in Bergamo sheer striped linen fabric. Wood flooring in medium walnut stain in Dura Seal coffee brown.




 Lupe Clemente Fotografía
Lupe Clemente Fotografía
Small trendy u-shaped multicolored floor enclosed kitchen photo in Madrid with flat-panel cabinets, white cabinets, mirror backsplash and no island
Small trendy u-shaped multicolored floor enclosed kitchen photo in Madrid with flat-panel cabinets, white cabinets, mirror backsplash and no island

Sponsored
Sunbury, OH

J.Holderby - Renovations
Franklin County's Leading General Contractors - 2X Best of Houzz!

 Melissa Cooley, CKBR/ Case Design/Remodeling Inc.
Inspiration for a contemporary kitchen remodel in DC Metro

 The Cleary Company
Marshall Evan Photography
Bedroom - large contemporary master carpeted and beige floor bedroom idea in Columbus with beige walls and no fireplace
Bedroom - large contemporary master carpeted and beige floor bedroom idea in Columbus with beige walls and no fireplace
 Atchison Architectural Interiors, LLC
Tuxedo Sofas in Lee Jofa off-white linen fabric. Boxed throw pillows, rectangular 13"X18" shape, in Coraggio fabric color putty with Samuel & Sons beaded embroidery trim on edge. Stark Tibetan rug in heathered gray in geometric pattern. Custom built-in bookcases with Clarence House grasscloth on back of shelves. Benches in Edelman shrunken buffalo bull leather in tomato red color. Custom console tables in walnut wood with espresso stain. Biedermeier chairs in Old World Weavers mocha colored fabric. Antique pearl chair in Old World Weavers stone/off white fabric. Mies van der Rohe Barcelona coffee table in clear glass with polished chrome finish. Semi-flat Roman shades in Bergamo sheer striped linen fabric. Wood flooring in medium walnut stain in Dura Seal coffee brown.
4