
Search results for "Puzzles" in Home Design Ideas

Find the right local pro for your project
 Modulo® Stones
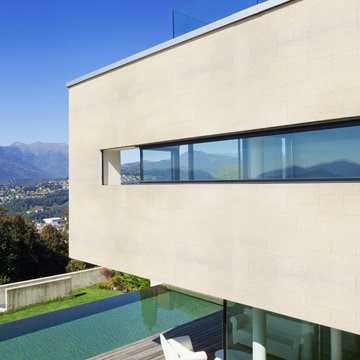
Sleek, minimal, and wildly versatile, our Coral Puzzle stone veneer boasts stunning looks and exceptional quality to match.
A fitting choice for both interior and exterior projects, our Coral Puzzle pattern is irregular yet flowing, creating a vibrancy that maximizes space while adding a contemporary edge to any wall of the home, both inside and out.
 CONTENT Architecture
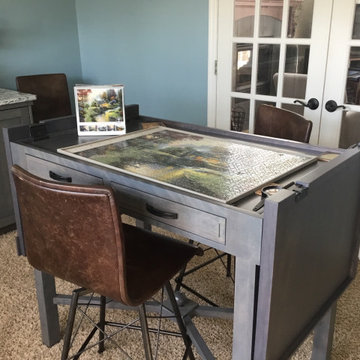

In the Puzzle Room, a custom designed table allows for puzzles in progress to be stored internally until homework is completed.
Example of a mid-sized trendy concrete floor and gray floor mudroom design in Houston with white walls and a black front door
Example of a mid-sized trendy concrete floor and gray floor mudroom design in Houston with white walls and a black front door
 Interiology Design Co.
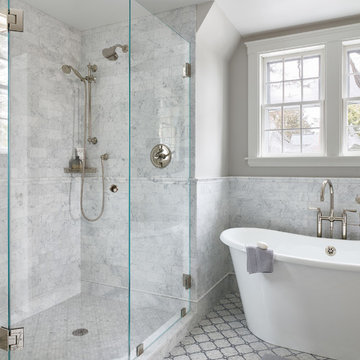

Freestanding bathtub - traditional gray tile and marble tile mosaic tile floor and gray floor freestanding bathtub idea in Boston with beaded inset cabinets, white cabinets, gray walls and white countertops

 BA Furniture Stores
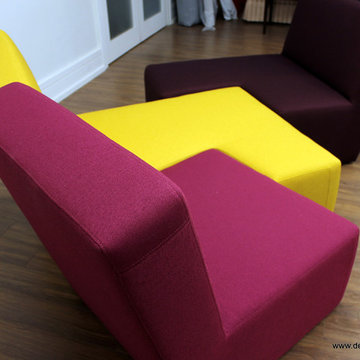
Crafted from quality materials, this innovative and space-saving sofa bed ensures proper comfort and durability. Puzzle has 3 positions: sofa, relax, and bed. Lacquered oak legs create very subtle and light feel. Upholstered in 100% polyester fabric with more than 85.000 rubs.
From www.ba-stores.com
 Trudy Russell Design, LLC
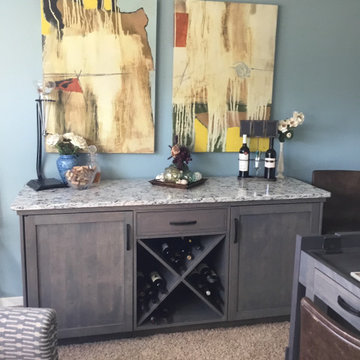

My clients had a living room they rarely used now that the kids are grown. They sold their baby grand piano and we turned the room into a puzzle room with a custom-made puzzle table, two chairs with ottomans where they relax, drink wine from the custom wine credenza (with enclosed wine fridge), or sit and relax with a cup of coffee to check emails in the morning.

 Jonathan Adler
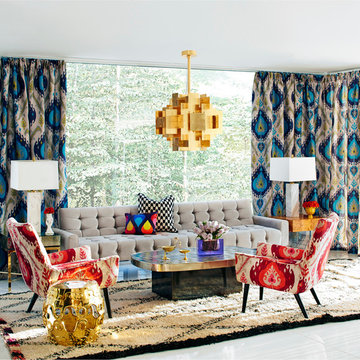
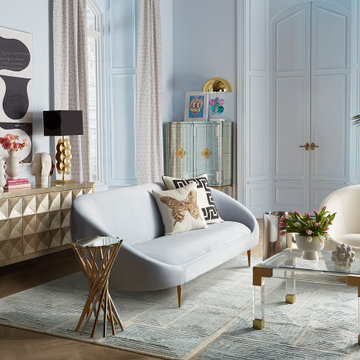
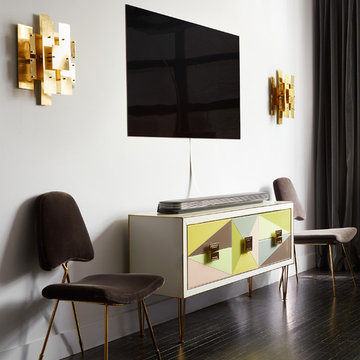
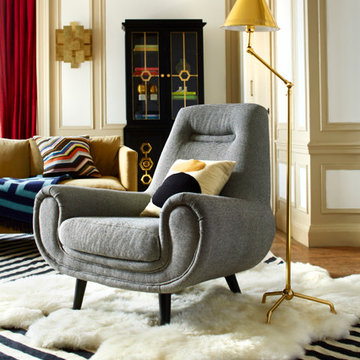
An artful living room. This Jonathan Adler designed space features the LG Signature OLED Smart TV - flat and fabulous.
 Schenck and Company
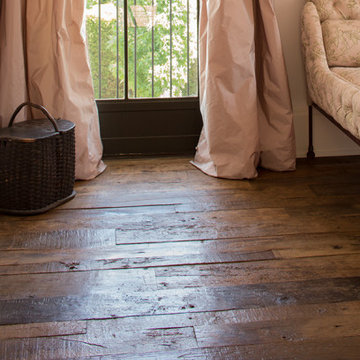
Putting together this floor was like working on a jigsaw puzzle with mismatched pieces. Whether the wood was reclaimed from a single project in Europe or from multiple projects is unclear. Either way, it took the skill of experienced craftsmen to assemble the pieces, mill the wood to like thickness, then to finish with a lightly buffed wax.
 Schenck and Company

Putting together this floor was like working on a jigsaw puzzle with mismatched pieces. Whether the wood was reclaimed from a single project in Europe or from multiple projects is unclear. Either way, it took the skill of experienced craftsmen to assemble the pieces, mill the wood to like thickness, then to finish with a lightly buffed wax.
 Schenck and Company
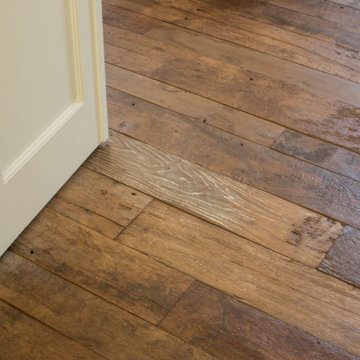
Putting together this floor was like working on a jigsaw puzzle with mismatched pieces. Whether the wood was reclaimed from a single project in Europe or from multiple projects is unclear. Either way, it took the skill of experienced craftsmen to assemble the pieces, mill the wood to like thickness, then to finish with a lightly buffed wax.
 Schenck and Company

Putting together this floor was like working on a jigsaw puzzle with mismatched pieces. Whether the wood was reclaimed from a single project in Europe or from multiple projects is unclear. Either way, it took the skill of experienced craftsmen to assemble the pieces, mill the wood to like thickness, then to finish with a lightly buffed wax.
 Schenck and Company
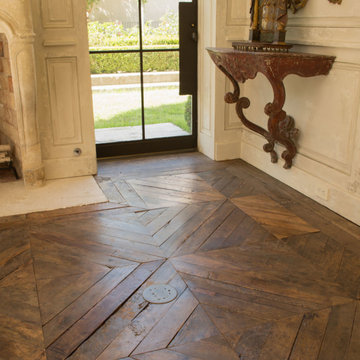
Putting together this floor was like working on a jigsaw puzzle with mismatched pieces. Whether the wood was reclaimed from a single project in Europe or from multiple projects is unclear. Either way, it took the skill of experienced craftsmen to assemble the pieces, mill the wood to like thickness, then to finish with a lightly buffed wax.
2