Search results for "Puzzles" in Home Design Ideas
Inspiration for a transitional medium tone wood floor and brown floor living room remodel in Nashville with beige walls

Putting together this floor was like working on a jigsaw puzzle with mismatched pieces. Whether the wood was reclaimed from a single project in Europe or from multiple projects is unclear. Either way, it took the skill of experienced craftsmen to assemble the pieces, mill the wood to like thickness, then to finish with a lightly buffed wax.
Find the right local pro for your project
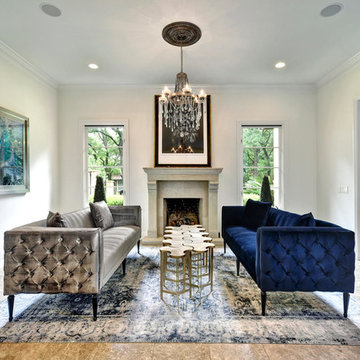
Family room - contemporary medium tone wood floor and brown floor family room idea in New York with beige walls

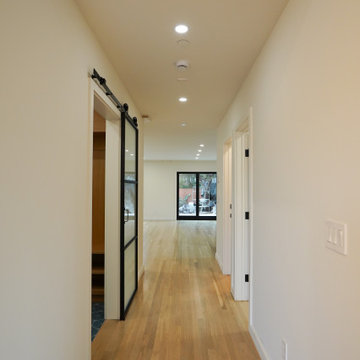
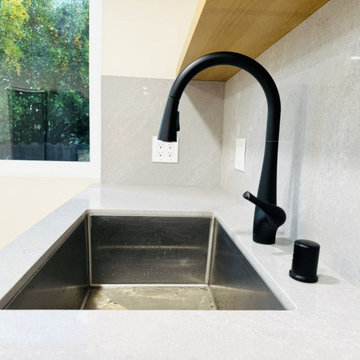
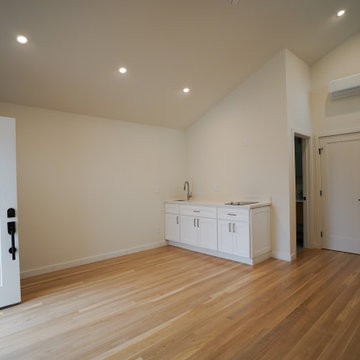
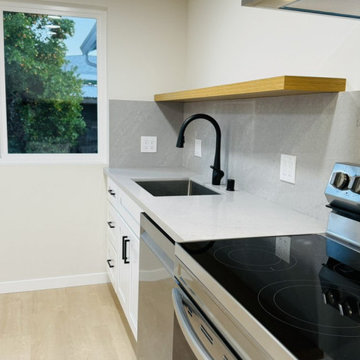
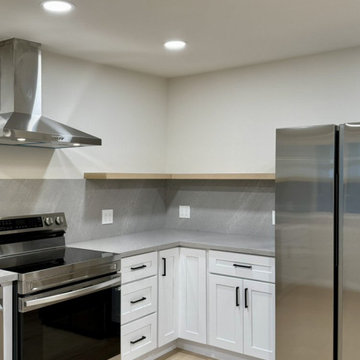
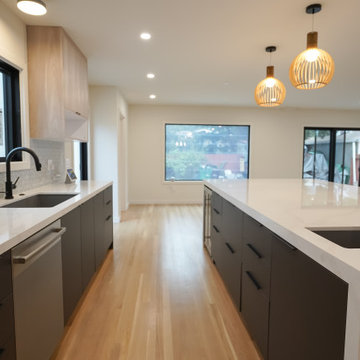
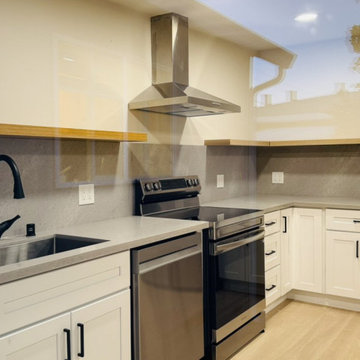
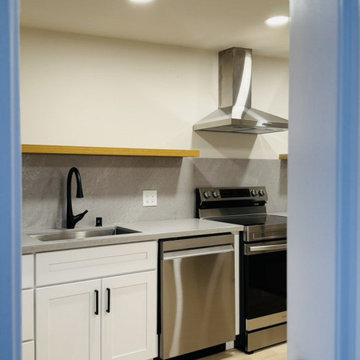
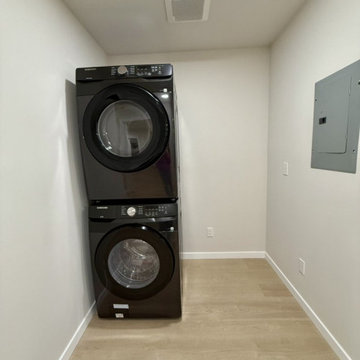
We have successfully completed the construction of a 500 sq. ft. Accessory Dwelling Unit (ADU) in San Lorenzo, California. This fully equipped unit includes two bedrooms, one bathroom, and an L-shaped kitchen. The project was executed over a five-month period, incorporating the installation of dedicated electrical, and water systems to meet the client's requirements and ensure seamless functionality.

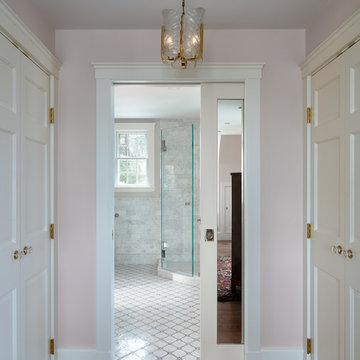
Inspiration for a timeless gray tile and marble tile mosaic tile floor and gray floor bathroom remodel in Boston with beaded inset cabinets, white cabinets, green walls, an undermount sink and white countertops
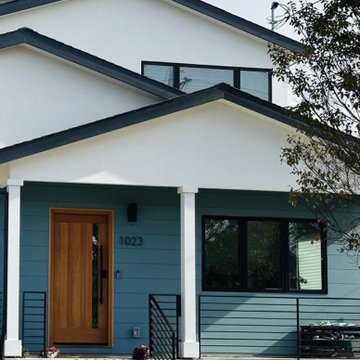
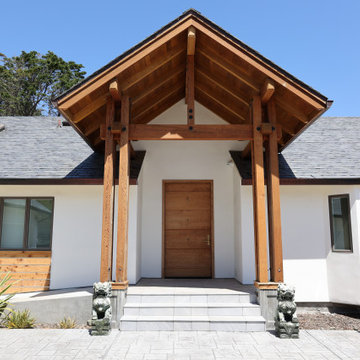
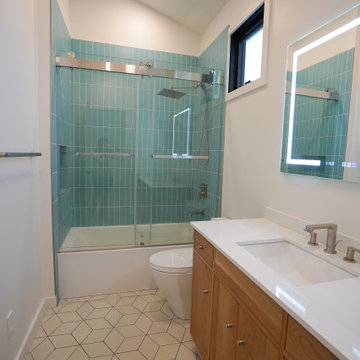
This project consists of a 361 sq. ft. addition to a residential property in South San Francisco. The addition includes a spacious one-bedroom layout with an en-suite bathroom and a walk-in closet, designed to maximize functionality and comfort. A key architectural feature of this project is the vaulted ceiling, which enhances the openness and natural light within the space.
The estimated construction timeline for this project is approximately five to six months, accounting for site preparation, foundation work, framing, interior finishes, and final inspections. The design and construction process will prioritize high-quality materials and efficient space utilization to ensure a seamless integration with the existing structure.

This project consists of a 361 sq. ft. addition to a residential property in South San Francisco. The addition includes a spacious one-bedroom layout with an en-suite bathroom and a walk-in closet, designed to maximize functionality and comfort. A key architectural feature of this project is the vaulted ceiling, which enhances the openness and natural light within the space.
The estimated construction timeline for this project is approximately five to six months, accounting for site preparation, foundation work, framing, interior finishes, and final inspections. The design and construction process will prioritize high-quality materials and efficient space utilization to ensure a seamless integration with the existing structure.

This project consists of a 361 sq. ft. addition to a residential property in South San Francisco. The addition includes a spacious one-bedroom layout with an en-suite bathroom and a walk-in closet, designed to maximize functionality and comfort. A key architectural feature of this project is the vaulted ceiling, which enhances the openness and natural light within the space.
The estimated construction timeline for this project is approximately five to six months, accounting for site preparation, foundation work, framing, interior finishes, and final inspections. The design and construction process will prioritize high-quality materials and efficient space utilization to ensure a seamless integration with the existing structure.
6