
Search results for "Puzzling" in Home Design Ideas
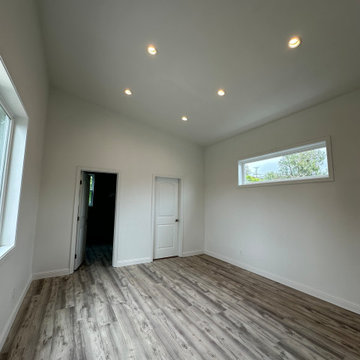
 Puzzle Construction
This project consists of a 361 sq. ft. addition to a residential property in South San Francisco. The addition includes a spacious one-bedroom layout with an en-suite bathroom and a walk-in closet, designed to maximize functionality and comfort. A key architectural feature of this project is the vaulted ceiling, which enhances the openness and natural light within the space.
The estimated construction timeline for this project is approximately five to six months, accounting for site preparation, foundation work, framing, interior finishes, and final inspections. The design and construction process will prioritize high-quality materials and efficient space utilization to ensure a seamless integration with the existing structure.

Example of a mid-sized classic built-in desk medium tone wood floor home office design with yellow walls and no fireplace

Find the right local pro for your project
 Kim Macumber Interiors
Emily O'Brien
Inspiration for a timeless freestanding desk carpeted study room remodel in Boston with white walls
Inspiration for a timeless freestanding desk carpeted study room remodel in Boston with white walls
 Adrienne DeRosa
Photo: Adrienne DeRosa © 2015 Houzz
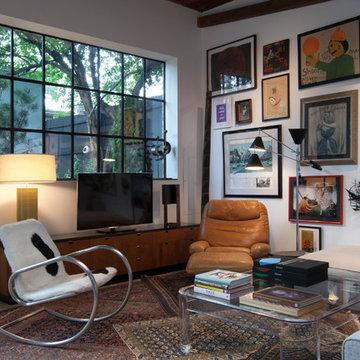
An eclectic array of artwork and layered Bokhara rugs create a comfortable living space. Weiss put together the gallery wall starting with one piece and worked outward. "It's like putting together a puzzle," she says.
One of the most significant changes made to the building is the addition of windows and doors along the back wall. Constructed from steel and double-pained glass, the windows are at once referential and thoroughly modern.
Windows: A&S Window Associates, Inc.

 puzzle arquitectura
Pol Picas
Inspiration for a mid-sized contemporary formal and enclosed dark wood floor living room remodel in Barcelona with green walls, a standard fireplace, a brick fireplace and a tv stand
Inspiration for a mid-sized contemporary formal and enclosed dark wood floor living room remodel in Barcelona with green walls, a standard fireplace, a brick fireplace and a tv stand

 Thayer Design Studio

Designed by Thayer Design Studio. We are a full-service interior design firm located in South Boston, MA specializing in new construction, renovations, additions and room by room furnishing for residential and small commercial projects throughout New England.
From conception to completion, we engage in a collaborative process with our clients, working closely with contractors, architects, crafts-people and artisans to provide cohesion to our client’s vision.
We build spaces that tell a story and create comfort; always striving to find the balance between materials, architectural details, color and space. We believe a well-balanced and thoughtfully curated home is the foundation for happier living.
 Great Neighborhood Homes
spacecrafting
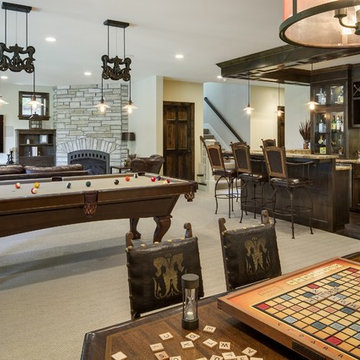
Inspiration for a rustic look-out carpeted family room remodel in Minneapolis with gray walls, a standard fireplace and a stone fireplace
Inspiration for a rustic look-out carpeted family room remodel in Minneapolis with gray walls, a standard fireplace and a stone fireplace


 Yellowstone Traditions
MillerRoodell Architects // Benjamin Benschneider Photography

Inspiration for a mid-sized rustic freestanding desk medium tone wood floor home office remodel with a standard fireplace and a stone fireplace
Inspiration for a mid-sized rustic freestanding desk medium tone wood floor home office remodel with a standard fireplace and a stone fireplace
 puzzle arquitectura
Pol Picas
Inspiration for a mid-sized contemporary formal and enclosed dark wood floor living room remodel in Barcelona with green walls, a standard fireplace, a brick fireplace and a tv stand
Inspiration for a mid-sized contemporary formal and enclosed dark wood floor living room remodel in Barcelona with green walls, a standard fireplace, a brick fireplace and a tv stand
 puzzle arquitectura
Pol Picas
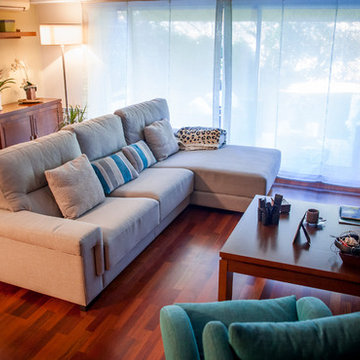
Living room - mid-sized contemporary formal and enclosed dark wood floor living room idea in Barcelona with green walls, a standard fireplace, a brick fireplace and a tv stand
Living room - mid-sized contemporary formal and enclosed dark wood floor living room idea in Barcelona with green walls, a standard fireplace, a brick fireplace and a tv stand

 DKOR Interiors Inc.- Interior Designers Miami, FL
Miami Interior Designers - Residential Interior Design Project in Aventura, FL. A classic Mediterranean home turns Transitional and Contemporary by DKOR Interiors. Photo: Alexia Fodere Interior Design by Miami and Ft. Lauderdale Interior Designers, DKOR Interiors. www.dkorinteriors.com

 T.S. Adams Studio, Architects
Photography By: Colleen Duffley
Example of a beach style medium tone wood floor single front door design in Atlanta with gray walls and a white front door
Example of a beach style medium tone wood floor single front door design in Atlanta with gray walls and a white front door

 Suman Architects
Inspiration for a large rustic open concept living room remodel in Denver with a standard fireplace and a stone fireplace

 Envision Web
Stuart Wade, Envision Virtual Tours
The design goal was to produce a corporate or family retreat that could best utilize the uniqueness and seclusion as the only private residence, deep-water hammock directly assessable via concrete bridge in the Southeastern United States.
Little Hawkins Island was seven years in the making from design and permitting through construction and punch out.
The multiple award winning design was inspired by Spanish Colonial architecture with California Mission influences and developed for the corporation or family who entertains. With 5 custom fireplaces, 75+ palm trees, fountain, courtyards, and extensive use of covered outdoor spaces; Little Hawkins Island is truly a Resort Residence that will easily accommodate parties of 250 or more people.
The concept of a “village” was used to promote movement among 4 independent buildings for residents and guests alike to enjoy the year round natural beauty and climate of the Golden Isles.
The architectural scale and attention to detail throughout the campus is exemplary.
From the heavy mud set Spanish barrel tile roof to the monolithic solid concrete portico with its’ custom carved cartouche at the entrance, every opportunity was seized to match the style and grace of the best properties built in a bygone era.

 User
UserLarge beach style formal and open concept medium tone wood floor and brown floor living room photo

 REFINED LLC
Study space transitional gender-neutral kids' study room photo in Minneapolis with gray walls

13