
Search results for "Pvc windows" in Home Design Ideas

 SR Fine Home Builders
Robert Brewster, Warren Jagger Photography
Mudroom - country brown floor mudroom idea in Providence with white walls and a white front door
Mudroom - country brown floor mudroom idea in Providence with white walls and a white front door
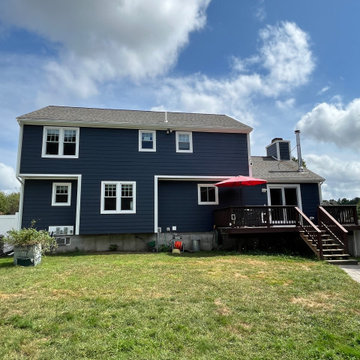
 Absolute Construction Group LLC
We installed new James Hardie Fiber Cement Lap Siding, PVC Door and Window Trim, PVC Corner Trim, and new PVC Roofline Trim for these customers on their home.
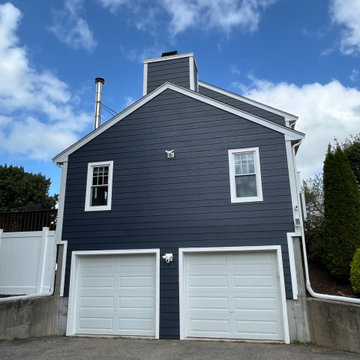 Absolute Construction Group LLC
We installed new James Hardie Fiber Cement Lap Siding, PVC Door and Window Trim, PVC Corner Trim, and new PVC Roofline Trim for these customers on their home.
Find the right local pro for your project

 Wholesale Siding Depot
Inspiration for a mid-sized craftsman gray two-story vinyl house exterior remodel in St Louis with a hip roof and a shingle roof

 Versatex Trimboard
A cellular pac corner
Builder: A. Morgan Construction
Photo by: VERSATEX Trimboard
Large farmhouse blue three-story concrete fiberboard exterior home photo in Philadelphia
Large farmhouse blue three-story concrete fiberboard exterior home photo in Philadelphia
 Versatex Trimboard
Builder: A. Morgan Construction
Photo by: VERSATEX Trimboard
Inspiration for a large country blue three-story stone exterior home remodel in Philadelphia
Inspiration for a large country blue three-story stone exterior home remodel in Philadelphia



Sponsored
Columbus, OH

Hope Restoration & General Contracting
Columbus Design-Build, Kitchen & Bath Remodeling, Historic Renovations

 WeatherGard
Example of a mid-sized classic open concept light wood floor living room design in Detroit with beige walls
 WeatherGard
Alden Towers
Bedroom - mid-sized contemporary guest carpeted bedroom idea in Detroit with beige walls and no fireplace
Bedroom - mid-sized contemporary guest carpeted bedroom idea in Detroit with beige walls and no fireplace

 European Architectural Supply
Our first Passive House project with ZeroEnergy Design. Schuco uPVC windows with triple-pane glass.
Inspiration for a small contemporary brown one-story wood gable roof remodel in Providence with a shingle roof
Inspiration for a small contemporary brown one-story wood gable roof remodel in Providence with a shingle roof

 User
UserInspiration for a large transitional enclosed dark wood floor family room remodel in New York with beige walls, a standard fireplace, a media wall and a stone fireplace
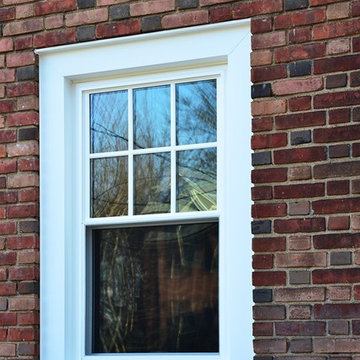

 WeatherGard
Example of a mid-sized classic open concept light wood floor living room design in Detroit with beige walls

Sponsored
Columbus, OH
Hope Restoration & General Contracting
Columbus Design-Build, Kitchen & Bath Remodeling, Historic Renovations
 WeatherGard
Example of a mid-sized classic open concept light wood floor living room design in Detroit with beige walls


 Wholesale Siding Depot
Example of a mid-sized minimalist gray two-story vinyl house exterior design in St Louis with a hip roof and a shingle roof

 Angela Wells Interior Design
Trent Teigen
Inspiration for a mid-sized contemporary porcelain tile and beige floor wine cellar remodel with display racks
Inspiration for a mid-sized contemporary porcelain tile and beige floor wine cellar remodel with display racks



 Decksouth
Gable screen porch with tile floor and low maintenance handrail. Porch features T&G ceiling and pvc wrapped columns and beam. Deck below is a watertight deck with T&G ceiling and pvc wrapped columns. Columns also feature a stone base with flagstone cap. The outdoor living spaced is made complete with a new paver patio that extends below the deck and beyond.
 WeatherGard
Inspiration for a mid-sized timeless open concept ceramic tile living room remodel in Detroit with green walls

15