
Search results for "Pvm file" in Home Design Ideas
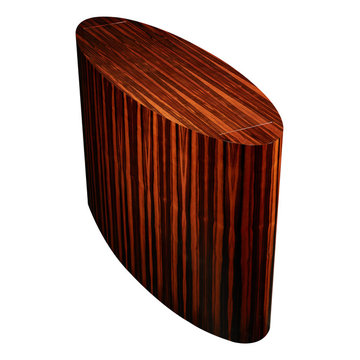
 TV Lift Cabinet by Cabinet Tronix
Contemporary. Chic. Desirable. Attainable. If sleek lines, smooth finishes and starkly modern design appeal to your refined sense of style, our trend-led modern TV lift cabinets are about to shoot to the top of your most wanted list.
Shaped by taste makers and made by cabinet makers with an appreciation for the minimal, this range modern TV lift cabinet furniture combines all of our technical know how with a new sartorial direction. Maintaining the luxurious finishes that invite a sensual touch, we have made cutting-edge elegance our style mantra. Whatever the personality of your room's interior, our cabinets in sleek ebony, retro-cool white lacquer, sultry black satin or even tempting Ebony Macassar integrate seamlessly.
These beautiful modern designs come stock sizes however can also be made custom. Simply select Maple, Walnut, Cherry or Mahogany wood and let us know which finish you would like. Any of these designs can be set up to be placed at the foot of the bed, against a wall or for the center of the room. Also keep in mind we options such as our 360 swivel, back plates and can do custom finishing. If you are looking for a different sized furniture piece, whether it is for a bigger TV or small sized piece, let us know and we can help work up the new size and cost difference.

 Courtney H. Design LLC
GTDM Photo
Example of a small eclectic limestone floor wine cellar design in Houston with display racks
Example of a small eclectic limestone floor wine cellar design in Houston with display racks


Find the right local pro for your project

 Dallas Rugs
Dallas Rugs provided this hand knotted wool and silk rug to our interior design client, Barbara Gilbert Interiors. The photography is by Michael Hunter Photography. Please contact us at info@dallasrugs.com for more rug options. Please contact Barbara Gilbert Interiors for more information regarding other items in this photo. http://www.houzz.com/pro/barbaragilbertinteriors/barbara-gilbert-interiors

 RoSal Enterprises
Porthole near dog door.
Mid-sized arts and crafts gray one-story stone house exterior photo in New York with a shed roof and a mixed material roof
Mid-sized arts and crafts gray one-story stone house exterior photo in New York with a shed roof and a mixed material roof
 User
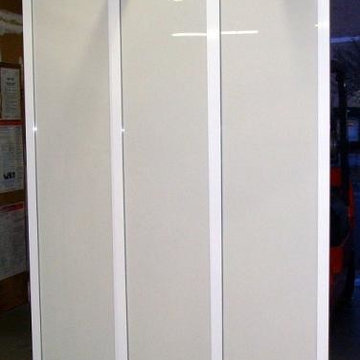
UserSliding Room Divider.
3 Panel Powder Coated Frame. With White Painted Safety Glass.
Example of a minimalist home design design in New York
Example of a minimalist home design design in New York



Sponsored
Columbus, OH

Hope Restoration & General Contracting
Columbus Design-Build, Kitchen & Bath Remodeling, Historic Renovations
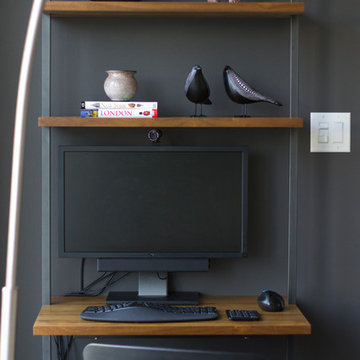
 ZWADA home
Interior design: ZWADA home - Don Zwarych and Kyo Sada
Photography: Kyo Sada
Small minimalist open concept dark wood floor home design photo in Vancouver with white walls and a wall-mounted tv
Small minimalist open concept dark wood floor home design photo in Vancouver with white walls and a wall-mounted tv


 User
UserInspiration for a small contemporary master black tile and ceramic tile ceramic tile bathroom remodel in Las Vegas with gray walls

 Vin de Garde Wine Cellars Inc.
LED illuminated glass cabinet by Vin de Garde is a stunning display of ingenuity, aesthetics and innovative wine storage solutions. This custom, temperature controlled wine cabinet holds over 400 bottles.
Design, fabrication & installation by Vin de Garde
Photography by James Stockhorst
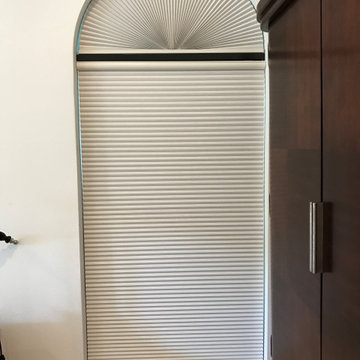
 Budget Blinds of North St Petersburg
Tricky shaped window? Honeycomb shades can cover up a variety of shapes, including arches. Call your local Budget Blinds expert for a free consultation, today!


Sponsored
Columbus, OH
Hope Restoration & General Contracting
Columbus Design-Build, Kitchen & Bath Remodeling, Historic Renovations
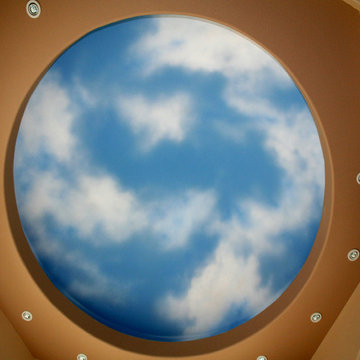
 Artistic Design Studios
Hand painted sky brings in the outdoors and creates dramatic interest on an otherwise plain white ceiling in a residential kitchen.

 Mercury Mosaics and Tile
Small danish master green tile and ceramic tile ceramic tile and black floor doorless shower photo in Minneapolis with beaded inset cabinets, medium tone wood cabinets, white walls, a drop-in sink, onyx countertops, a hinged shower door and white countertops

 North Country Design & Build Inc.
Smart Storage - Small Bathroom renovation done by North Country Design & Build Inc. - Jen Schwindt
Inspiration for a contemporary bathroom remodel in Toronto
Inspiration for a contemporary bathroom remodel in Toronto
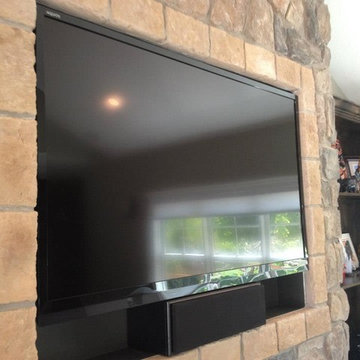
 All Metro Tech
recessed tv installation
Example of a living room design in Salt Lake City with beige walls, a stone fireplace and a wall-mounted tv
Example of a living room design in Salt Lake City with beige walls, a stone fireplace and a wall-mounted tv



 Top Tread Stairways
We're in the shop here today showing you an alternating-tread staircase that's' going to a job-site in Napa tomorrow. I'm standing on the landing which is at exactly mid-floor level. It's going into one one these 100-year-old houses with a steep roof and lots of attic space. The homeowner called me last month saying he wants to access this large attic area with something better than a ladder. He didn't have room for a conventional stair but this alternating-tread space-saving stair was a perfect fit. It's all Red Oak which matches the hardwood floors throughout the house. Once these are installed at the site we'll put a handrail on top of the stringers on the open side.
I'll tell you a little about the alternating-tread staircases. It's built in a way that is nearly as easy to climb as a conventional stair. When we walk up a convectional stairway we normally use half of the stair tread at a time, placing one foot on the right half and the next foot on the left half. The idea of an alternating-tread stair is make half of each tread wide enough for your foot and then alternate the wide end of these paddle-shape treads from left to right. You still have your 10 inch minimum tread depth plus a 1 inch nosing projection. This give you 11" of support for each foot, just like a conventional stair. We normally make the risers a max of 7-3/4", but code allows us to go as high as 9 inches. This one is 7-3/4" which is very comfortable.
We installed a metal bar across the middle of each open-riser to limit the open space to less than a 4 inch gap.
Anyway, I just wanted to give you a quick shot of this. Tomorrow morning we get to go to the job-site and install this. I'd can't wait to see the look on the customer's face when we have this installed. I'll let him do the bragging :-)
Last but not least, I'd like to give glory to God and special recognition to a Jewish carpenter named Jesus. I don't know for sure if He built stairways as a carpenter, but I am happy to say that He is my LORD and I want to live my whole life for Him. God bless you!
And please contact me if you want any type of custom stairs.
Clyde 520-895-2060 or 916-991-9700
 Horizon Builders, Inc.
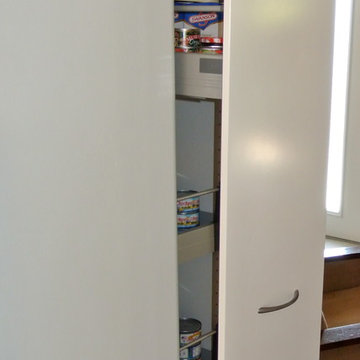
White Ikea Kitchen with Ikea pulls. Pull out pantry.
Example of a small classic u-shaped vinyl floor eat-in kitchen design with flat-panel cabinets, white cabinets, quartzite countertops, white backsplash, ceramic backsplash, stainless steel appliances and a double-bowl sink
Example of a small classic u-shaped vinyl floor eat-in kitchen design with flat-panel cabinets, white cabinets, quartzite countertops, white backsplash, ceramic backsplash, stainless steel appliances and a double-bowl sink
7