
Search results for "Quadratmeter dazugewinnen" in Home Design Ideas

 Petragnani Brothers Tile & Marble Inc.
Small elegant alcove bathtub photo in Philadelphia with recessed-panel cabinets, white cabinets and an undermount sink

 Finesse Design Remodeling
This award-winning whole house renovation of a circa 1875 single family home in the historic Capitol Hill neighborhood of Washington DC provides the client with an open and more functional layout without requiring an addition. After major structural repairs and creating one uniform floor level and ceiling height, we were able to make a truly open concept main living level, achieving the main goal of the client. The large kitchen was designed for two busy home cooks who like to entertain, complete with a built-in mud bench. The water heater and air handler are hidden inside full height cabinetry. A new gas fireplace clad with reclaimed vintage bricks graces the dining room. A new hand-built staircase harkens to the home's historic past. The laundry was relocated to the second floor vestibule. The three upstairs bathrooms were fully updated as well. Final touches include new hardwood floor and color scheme throughout the home.
Find the right local pro for your project
 Layout Etc, Inc.
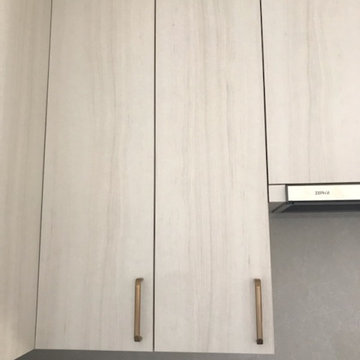
Grain matching faces of cabinets
Example of a small trendy u-shaped eat-in kitchen design in Hawaii with flat-panel cabinets, light wood cabinets, granite countertops, stainless steel appliances and white countertops
Example of a small trendy u-shaped eat-in kitchen design in Hawaii with flat-panel cabinets, light wood cabinets, granite countertops, stainless steel appliances and white countertops

 Carlos Avila ConE
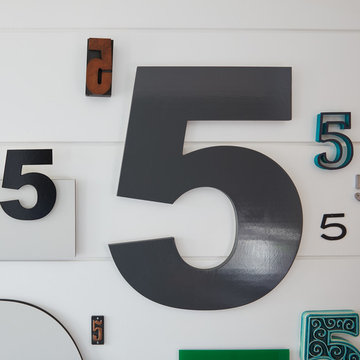
Jardin Real seis-cinco-nueve by Con E (2014)
Modern House
Fotografía: CA3
Inspiration for a modern bathroom remodel in Mexico City
Inspiration for a modern bathroom remodel in Mexico City



 IAm-Ness

Striking vertical strie Marmorino Palladino finish in New York, showcasing a harmonious blend of original, clear metalic and pearl faux decorative paints for an elegant and contemporary wall texture.
•Modern and minimalist spaces that benefit from sleek, vertical lines.
•Upscale commercial environments, like boutique hotels or corporate lobbies, looking for an avant-garde edge.
•Contemporary residential settings such as living rooms, dining areas, or feature walls in bedrooms.
•Designer showrooms and art galleries where the vertical texture can create a unique backdrop for artwork or merchandise.



 0932
09322B is at once a tranquil art gallery and a comfortable residence; white walls as a simple canvas that bears the quiet sophistication of hovering sculptures and framed compositions of brushstrokes and purposeful blots. Exposed structural concrete and sliding panels of timber begin to define the ephemeral lightness and contain the sideboard that complements the living space, just as the bay windows frame the dynamic mountainous scenes beyond. Natural light afforded by the bays begins to change in timbre and so the sculptural shadows begin to dance to the soft bending pentatonic melodies by the lady of the house - the artiste in residence. - www.0932.am
Type . Residential
Location . Hong Kong
Floor Area . 1,195 SQ FT
Year of Completion . 2014
Collaboration . Oval Design Limited (HK)
Photo Credit . David Chan & Dennis Lim
Text Credit . Pamela Lim
Interior . Oval Design Limited (HK) / 0932 Design Consultants
www.0932.am
 Whitney Garrett / Kenwood Kitchens
Example of a mid-sized transitional master porcelain tile and gray floor alcove shower design in Baltimore with shaker cabinets, blue cabinets, a one-piece toilet, an undermount sink, quartz countertops and multicolored countertops
 User
UserKitchens Unlimited
Example of a mid-sized trendy 3/4 white tile and ceramic tile porcelain tile and multicolored floor alcove shower design in San Francisco with flat-panel cabinets, white cabinets, a two-piece toilet, green walls, an undermount sink, quartz countertops, a hinged shower door and beige countertops
Example of a mid-sized trendy 3/4 white tile and ceramic tile porcelain tile and multicolored floor alcove shower design in San Francisco with flat-panel cabinets, white cabinets, a two-piece toilet, green walls, an undermount sink, quartz countertops, a hinged shower door and beige countertops



 Kentucky Tile Closeouts
This is the side party room for Winchell's. They chose the darker American Estates for their remodel. Wood tile has come a long way in its realistic features and likeness to real wood. Our selection of wood tile is always changing, but check with us and see what's arriving soon.



 Marilyn's Dreamscapes L.L.C.
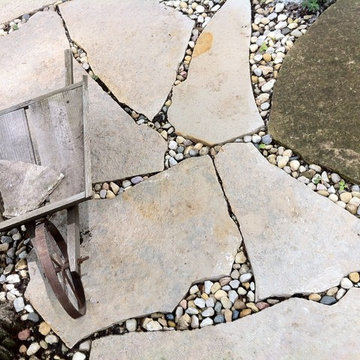
Accenting a walkway with pebble screening
Design ideas for a traditional landscaping in Chicago.
Design ideas for a traditional landscaping in Chicago.

16