
Search results for "Quadratmeter wohnung" in Home Design Ideas

 Gristmill Custom Furniture
Kitchen - mid-sized traditional ceramic tile and beige floor kitchen idea in Philadelphia with raised-panel cabinets, distressed cabinets, quartz countertops and white appliances
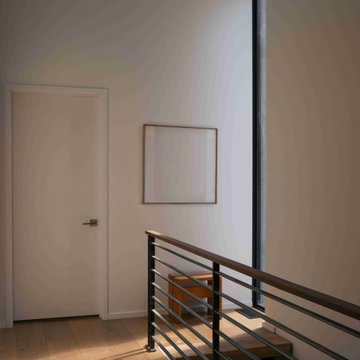
 Michel Architects
Second floor landing, photography by Austin Leis
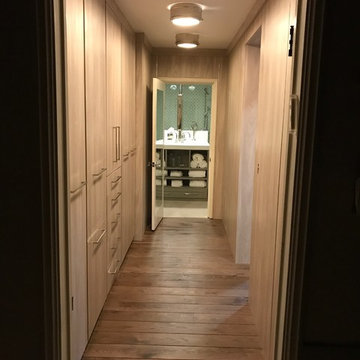
Hallway - modern hallway idea in Los Angeles
Hallway - modern hallway idea in Los Angeles

 User
UserInspiration for a small transitional 3/4 slate floor and black floor alcove bathtub remodel in New York with open cabinets, medium tone wood cabinets, a two-piece toilet, white walls and a console sink
Find the right local pro for your project


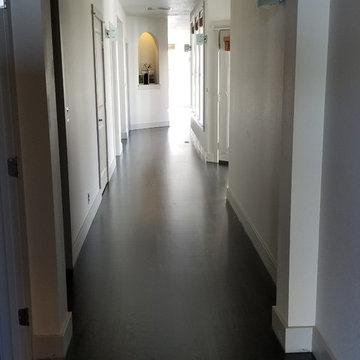
 King Hardwood Floors LLC
Hallway view of refinish project on a select grade white oak floor. We used Duraseal stain in a 4:1 mix of Classic Gray/True Black. We used Masterline Oil Base Finish in a Satin for the top coat.
 Village Home Stores
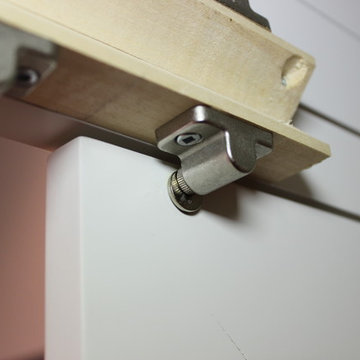
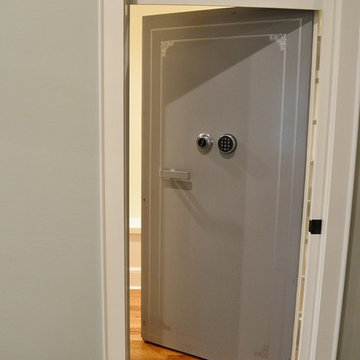
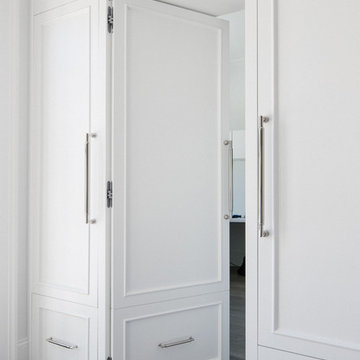
View from the interior of the hidden pantry doors in the kitchen of this home built by Hazelwood Homes with materials provided by Village Home Stores.

 Legacy Remodeling Team
Inspiration for a large transitional master white tile and ceramic tile porcelain tile, white floor and double-sink claw-foot bathtub remodel in Cleveland with recessed-panel cabinets, gray cabinets, a two-piece toilet, white walls, an undermount sink, quartz countertops, a hinged shower door, gray countertops and a built-in vanity
 mackmiller design+build
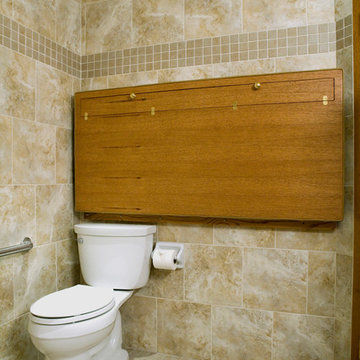
The homeowner was going to source the changing table for her son. She ran into several problems.
1. they were far costlier than her budget could handle.
2. we did not have the wall space in the bathroom for any of the models she liked, and the only way one would work was if it was mounted on the wall and could fold up when not in use. We did not have wall space for any of the commercially available products.
SOLUTION
The solution was to custom design and build a changing table for her. We built a frame similar to a hollowcore door to mimimize weight, added two folding legs and devised a way to hide them when the table was stored on the wall. Finally, we had the top covered with a dense foam and a durable vinyl Naugahyde by an upholsterer who is experienced in automobile upholstery. He said this was the most durable solution given the daily usage of the table. We mounted the table on the wall over the toilet and when not in use, it neatly folds up for easy storage. Any other wall was too close to the shower area. We were able to make the width of the table deep enough for Billy’s future growth and as long as the wall would allow.
PHOTO CREDIT: John Ray

 J T Designz Services
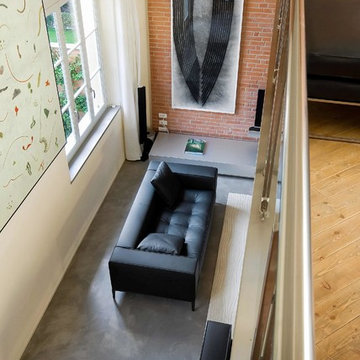
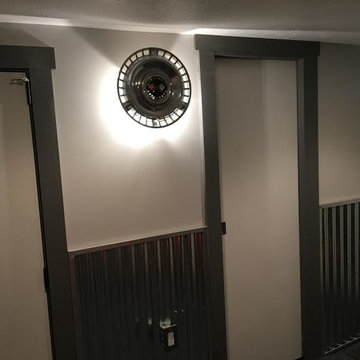
Home design - mid-sized eclectic walk-out vinyl floor home design idea with gray walls


 iCAD DESIGN Inc.
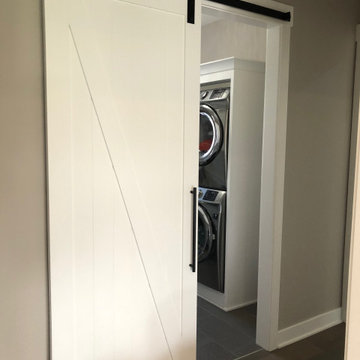
Example of a small minimalist u-shaped utility room design in Indianapolis with a stacked washer/dryer

 Bespoke Fitted Furniture London | Avar Furniture
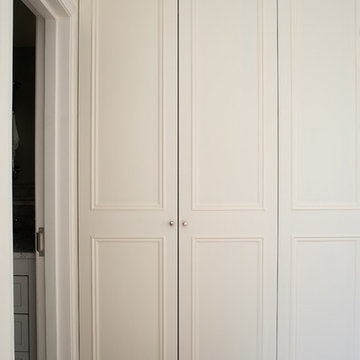
Four doors traditional style build in wardrobe. Internally from veneered oak MDF, Externally spray painted. Internally combination of hanging rails, drawers and adjustable shelving. Integrated LED lighting.



 Ocean Bathrooms .com LTD
Joe Muhl
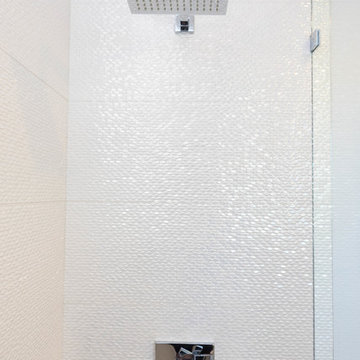
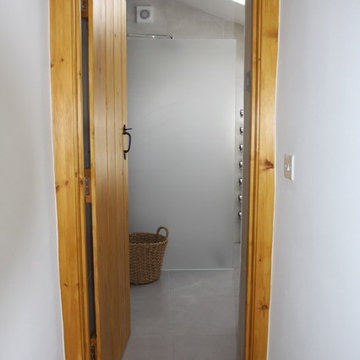
Drop-in bathtub - large modern kids' gray tile and porcelain tile porcelain tile drop-in bathtub idea in Dorset with flat-panel cabinets, gray cabinets, a wall-mount toilet, gray walls and a wall-mount sink
Drop-in bathtub - large modern kids' gray tile and porcelain tile porcelain tile drop-in bathtub idea in Dorset with flat-panel cabinets, gray cabinets, a wall-mount toilet, gray walls and a wall-mount sink
 AllenBuilt, Inc.
Photo Credit: Cassidy Duhon
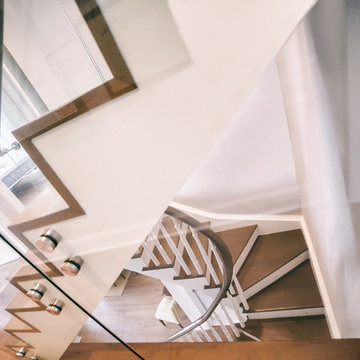
Staircase - modern wooden u-shaped staircase idea in DC Metro with wooden risers
Staircase - modern wooden u-shaped staircase idea in DC Metro with wooden risers

8