
Search results for "Quadratmeter wohnung" in Home Design Ideas
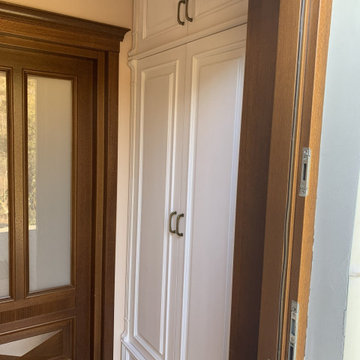
 Klassische Massivholzmöbel
Stil kennt keine Quadratmeter
Diese maßgefertigte Garderobe im Landhausstil zeigt, wie selbst ein schmaler Eingangsbereich zu einem echten Hingucker werden kann.
Und das Beste?
Auf der gegenüberliegenden Seite sorgt ein Spiegel zusammen mit einer kleinen Kommode für optische Weite und zusätzlichen Stauraum – perfekt durchdacht bis ins Detail.
Maßgefertigte Möbel machen den Unterschied:
Sie nutzen jeden Zentimeter optimal aus und schaffen Ordnung, ohne auf Stil zu verzichten.
Verwandle auch deinen kleinen Raum in etwas Besonderes: www.klassische-massivholzmoebel.de

 SHM Architects
Photography: Dan Piassick
Transitional dark wood floor hallway photo in Dallas with white walls
Transitional dark wood floor hallway photo in Dallas with white walls


Find the right local pro for your project

 Pine Street Carpenters & The Kitchen Studio
John Welsh
Example of a trendy medium tone wood floor and brown floor kitchen design in Wilmington
Example of a trendy medium tone wood floor and brown floor kitchen design in Wilmington
 Cypress Homes, Inc.

Inspiration for a small country 3/4 mosaic tile floor and black floor bathroom remodel with open cabinets, dark wood cabinets, a one-piece toilet, gray walls, a trough sink and wood countertops

 Zelaya Properties LLC
We used: Custom cherry cabinetry in Arts & Crafts Shaker style by Kabinart in Boulder and Espresso stains. Liberty Hardware Venetian bronze 1-1/2" cabinet knobs. KitchenAid Architect II Series 22 CF counter-depth French door refrigerator. KitchenAid Architect Series II 27" convection single wall oven. KitchenAid 36" 6-burner dual fuel freestanding commercial-style range. KitchenAid Architect II Series 24" dishwasher. Sharp Insight Pro Series 24" built-in microwave drawer (Model #KB6524PS). Crystorama Solaris 12" wide pendant lights in English bronze. Granite countertops in Brown Fantasy. 3"x6" polished marble backsplash.
Paint colors:
Walls: Glidden Silver Cloud 30YY 63/024
Ceilings/Trims/Doors: Glidden Swan White GLC23
Robert B. Narod Photography

 Kestrel Shutters & Doors
These traditional closet doors feature smaller, fixed louvers in the top and colonial raised panels in the bottom and are custom sized to fit your openings.
To receive a quote on our Fixed Louver over Raised Panel doors follow the "Visit Store" link: below.

 Homestead Doors, Inc.
Door #10
FP3190
Flat 3 Panel Interior Door with Farmhouse Sticking
Solid Poplar stiles and rails
MDF panels
Painted White
1 x 4 door casing
1 x 6 baseboard
Bravura 336B door knob
Call us for a quote on your door project
419-684-9582
Visit https://www.door.cc
 Brenda Shirk
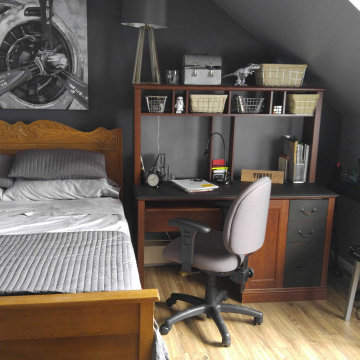
This young man had many interests to work into this small space. He wanted something industrial, dark, with study and work space. Finding the airplane wall art as an inspiration was our starting point. Then painting a feature wall in a charcoal grey gave him the dark he wanted without creating a cave. We painted the rest of the walls a light grey, brought in some metal lamps and tables. Hanging a floating shelf under the sloped ceiling gave him extra space for books and a spot to tuck in a table. The vintage headboard gives the room warmth and coziness.

 VPWdesigns
This was a fun build and a delightful family to work and design with. The ladder is aesthetically pleasing and functional for their space, and also much safer than the previous loft access. The custom welded steel frame and alternating step support system combined with light colored, solid alder wood treads provide an open feel for the tight space.

 The Cabinetshop of South Florida
Doug Ramsay, White Lacquer, Inset Glass, Linen Unit, Closet Built In, Modern, Transitional, Contemporary
Example of a small transitional gender-neutral dark wood floor dressing room design in Miami with shaker cabinets and white cabinets
Example of a small transitional gender-neutral dark wood floor dressing room design in Miami with shaker cabinets and white cabinets

 Jack Calderone
This bedroom and full bathroom are part of an adventuresome project my wife and I embarked upon to create a complete apartment in the basement of our townhouse. We designed a floor plan that creatively and efficiently used all of the 385-square-foot-space, without sacrificing beauty, comfort or function – and all without breaking the bank! To maximize our budget, we did the work ourselves and added everything from thrift store finds to DIY wall art to bring it all together.
A partial double closet bar adds a little extra space while still leaving room for longer hanging clothes.

 Bay Area Kitchens
Angled power strips are concealed below the upper cabinets provide ample power outlets. Under-cabinet lighting keeps workspaces well illuminated.
Inspiration for a transitional kitchen remodel in Houston with quartz countertops, white backsplash and subway tile backsplash
Inspiration for a transitional kitchen remodel in Houston with quartz countertops, white backsplash and subway tile backsplash
 RénoDéco etc.

This was an old barn wood lather that we transformed in an unsual towel rack
Bathroom - rustic 3/4 ceramic tile bathroom idea in Montreal with gray walls
Bathroom - rustic 3/4 ceramic tile bathroom idea in Montreal with gray walls
 SINGLEPOINT DESIGN BUILD INC.

Inspiration for a mid-sized 1960s white tile and pebble tile concrete floor corner shower remodel in San Francisco

 projectkj
Self
Inspiration for a small modern wooden straight staircase remodel in Louisville with wooden risers
Inspiration for a small modern wooden straight staircase remodel in Louisville with wooden risers

 Genuine Renovations
Foyer - mid-sized traditional marble floor and multicolored floor foyer idea in Toronto with beige walls
 Marilynn Taylor | Vacation Rental Expert
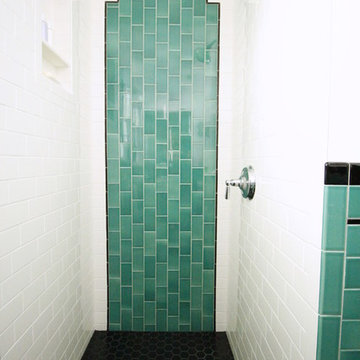
This vintage style bathroom was inspired by it's 1930's art deco roots. The goal was to recreate a space that felt like it was original. With lighting from Rejuvenation, tile from B&W tile and Kohler fixtures, this is a small bathroom that packs a design punch. Interior Designer- Marilynn Taylor, The Taylored Home
Contractor- Allison Allain, Plumb Crazy Contracting.


 Perimeter Tile Design
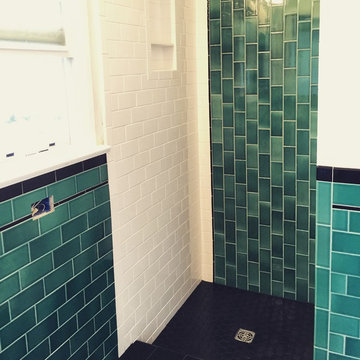
Inspiration for a small modern 3/4 green tile and subway tile ceramic tile alcove shower remodel in Orange County with white walls
1