
Search results for "Quadrupled" in Home Design Ideas
 User

UserThe entry door creates yet another statement for the home. The D1 Decorative entry door boasts a multi-lock system for security and triple hinge hardware for supreme functionality. The quadruple pane door ensures u-values as low as 0.06 for peak thermal protection. The sleek design features of the D1 door are felt in the European stainless-steel hardware and powder-coated finish. Furthermore, the decorative door cutters create a unique and sophisticated design creating a dynamic first impression that is echoed throughout the modern contemporary home.
 Pineapple House Interior Design

A dynamic marble back splash behind the gas range is a compelling focal point. A flat, easy-to-clean, custom, stainless-steel plate frames the exhaust fan in the bridge above the range. Two islands & ceiling-high cabinetry quadruple the previous counter & storage space. The seven foot prep island services the 48” paneled refrigerator & 48” gas range & includes 2nd sink, 2nd dishwasher & 2nd trash/recycling station, while the nine foot multipurpose island with seating services three work stations with multiple storage options for each workstation. Both sink spigots are touch-less & are fed by whole-house water filtration system.
 Delicious Kitchens & Interiors, LLC
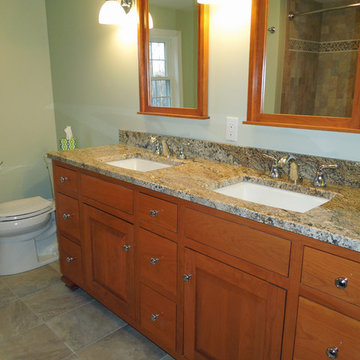
Double size and quadruple the storage! The former vanity was short and sad and didn't accommodate the needs of the family. We specified a custom vanity complete with nine drawers and two sinks. Getting ready is now a breeze with room for all. The matching framed mirrors feature a crown molding detail and are flanked by bright sconces. Delicious Kitchens & Interiors, LLC
Find the right local pro for your project
 John Marion Custom Homes, LLC
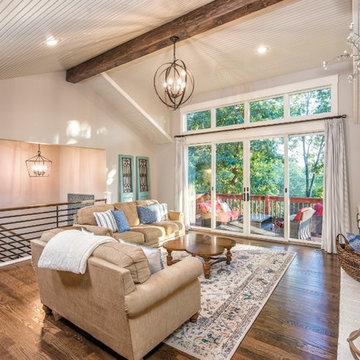
Large elegant open concept medium tone wood floor living room photo with beige walls, a standard fireplace, a brick fireplace and no tv
 Kevin Rosser & Associates, Inc.
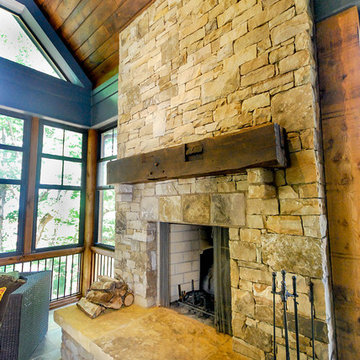
A vaulted screen porch overlooking Lake Hartwell on the Georgia, South Carolina state line. We have solid cedar posts and trusses. Between the posts we used screen 'windows' called Eze Breeze. These are quadruple hung windows with plastic glazing that can be opened in multiple configurations. The fireplace is stacked stone with a reclaimed rough sawn cedar timber mantle. The slate flooring compliments the slate backsplash in the kitchen and there's room for a seating arrangement and an eating area. The large slider leading from the breakfast allows for comfortable traffic during weekend entertaining. © Copyright 2015 Kevin Rosser & Associates, Inc. (design & photography).
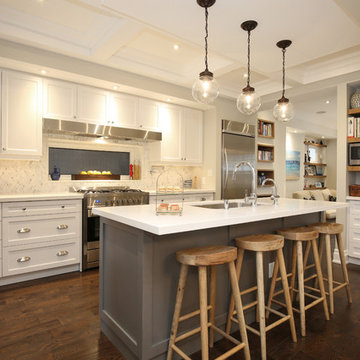
Example of a large transitional single-wall medium tone wood floor open concept kitchen design in Toronto with an island, an undermount sink, shaker cabinets, white cabinets, quartzite countertops, multicolored backsplash, stone tile backsplash and stainless steel appliances


 Scott Simpson Design + Build

Precise matching of each exterior Tudor detail – after additions in three separate directions - from stonework to slate to stucco.
Photographer: Michael Robinson
Architect: GTH Architects


 BC FLOORS Flooring Company
BC FLOORS
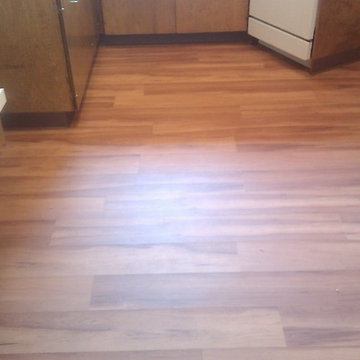
Mid-sized minimalist dark wood floor and brown floor hallway photo in Vancouver with white walls
Mid-sized minimalist dark wood floor and brown floor hallway photo in Vancouver with white walls

 Millz House
Check out this beautiful garage floor coating on display in the Fall Parade of Homes, 2842 Deer Hill Road in Medina. Now is a great time to consider updating your garage with a beautiful, functional floor coating.



 Borden Interiors & Associates
Riad Tile
Bathroom - contemporary cement tile floor and pink floor bathroom idea in Santa Barbara
Bathroom - contemporary cement tile floor and pink floor bathroom idea in Santa Barbara

 Regina Sturrock Design Inc.
This grand residence is situated on the picturesque Lakeshore Road of Burlington, Ontario Canada. Representing a 'from-the-ground-up' project, the 10,000 square foot home boasts classic architecture with a fresh contemporary overlay.
Roy Timm Photography



 Supreme Pools
Hot tub - large southwestern backyard brick and rectangular lap hot tub idea in Phoenix


 Siding & Windows Group Ltd
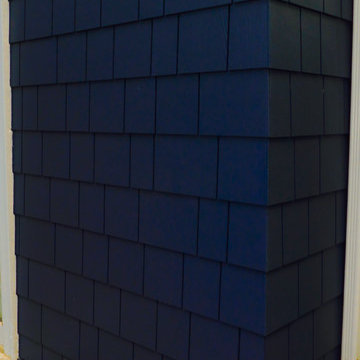
Siding & Windows Group remodeled the exterior of this Evanston, IL Home with James HardieShingle Straight Edge Siding in ColorPlus Technology New Color Deep Ocean and HardieTrim Smooth Boards in ColorPlus Technology Color Arctic White.
 RAJ Kitchen and Bath, LLC
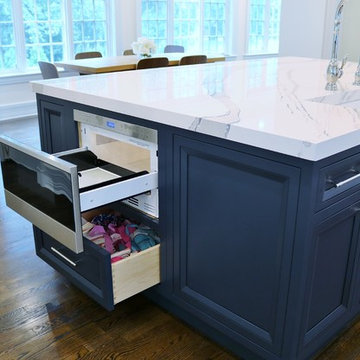
A kitchen that is set up like this at this level has to go all the way! Every area just has to work and work just right, the appliances had to be high end, the cabinets had to be all custom crafted, double crown moldings molded to the ceiling, the LED lights were all factory cut into the sides and the bottom of the cabinets then covered with light strips for a flush inset look, to match these high-end sophisticated cabinets and new door styles. The island is a monster! it had to perform quadruple duty, prepping, storage and seating. Every inch of that Island was utilized for something, this goes to the heart of our philosophy, which is; no dead/useless space shall be design into any kitchen! The custom color on this island just happen to compliment other areas of this house that made it even more stunning!
By the time the dust settled, all we can say was STUNNING! Just stunning. We are so excited to share this project with you. Let us know your thoughts!
One happy client now onto the next.
Susbscribe here to see more about This and other project!
 RAJ Kitchen and Bath, LLC
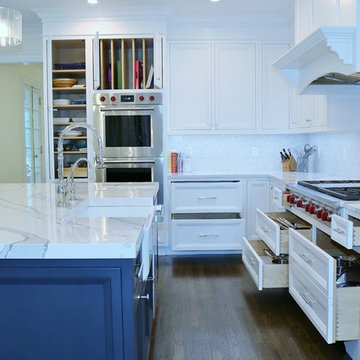
A kitchen that is set up like this at this level has to go all the way! Every area just has to work and work just right, the appliances had to be high end, the cabinets had to be all custom crafted, double crown moldings molded to the ceiling, the LED lights were all factory cut into the sides and the bottom of the cabinets then covered with light strips for a flush inset look, to match these high-end sophisticated cabinets and new door styles. The island is a monster! it had to perform quadruple duty, prepping, storage and seating. Every inch of that Island was utilized for something, this goes to the heart of our philosophy, which is; no dead/useless space shall be design into any kitchen! The custom color on this island just happen to compliment other areas of this house that made it even more stunning!
By the time the dust settled, all we can say was STUNNING! Just stunning. We are so excited to share this project with you. Let us know your thoughts!
One happy client now onto the next.
Susbscribe here to see more about This and other project!
9