
Search results for "Quadrupled" in Home Design Ideas

 Lilmac LLC
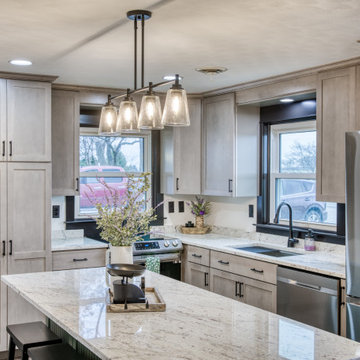
This stunning two toned farmhouse kitchen has such lovely details! Bead-board accent cabinets, mixer cabinet, incredible granite countertops that tie the two tones together along with a cohesive color scheme throughout the first floor of the home. The recessed lighting as well as the quadruple pendant light above the island makes for a lovely bright place to cook and entertain. The stainless steel appliances allows for the farmhouse look to be a modern and sleek.
 Lilmac LLC
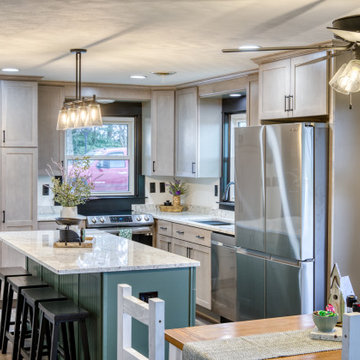
This stunning two toned farmhouse kitchen has such lovely details! Bead-board accent cabinets, mixer cabinet, incredible granite countertops that tie the two tones together along with a cohesive color scheme throughout the first floor of the home. The recessed lighting as well as the quadruple pendant light above the island makes for a lovely bright place to cook and entertain. The stainless steel appliances allows for the farmhouse look to be a modern and sleek.
 Lilmac LLC
This stunning two toned farmhouse kitchen has such lovely details! Bead-board accent cabinets, mixer cabinet, incredible granite countertops that tie the two tones together along with a cohesive color scheme throughout the first floor of the home. The recessed lighting as well as the quadruple pendant light above the island makes for a lovely bright place to cook and entertain. The stainless steel appliances allows for the farmhouse look to be a modern and sleek.
Find the right local pro for your project
 Nelson Roofing & Sheet Metal Ltd
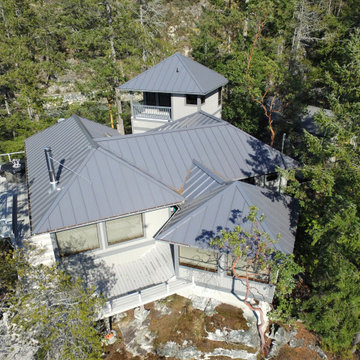
Residential metal roofing is one of the fastest-growing segments of home improvement – more than quadrupling its market share over the past decade. The benefits offered by today’s metal roofs allow homeowners to upgrade their homes with products of lasting value. This exciting project, a remote location paradise, is a cedar conversion, protected by custom 20” standing seam metal roof in KYNAR ( paint finish).
For more information or for your free estimate, please call our team of professionals.

 The Jim Allen Group Coldwell Banker HPW
Energy Star & EPA airPLUS Certified! HERS Score of 51!!! Sealed Crawl Space! In Law Suite! Granite Countertops Thru Home! Kit: 42" Custom Cabinets w/Soft Close Door & Drawers, Tile Backsplash, Center Island w/Breakfast Bar, SS Appliances, Walk In Pantry, Butlers Pantry! FamRm: Coffered Ceiling, Gas Log Fireplace w/Custom Built Ins, Quadruple Window! MBR: Trey Ceiling, Triple Window, Ceiling Fan! MBA: Tile Floor, His & Hers Separate Vanities w/Granite, Tile Surround Garden Tub & Shower! 3 Car Garage.
 The Jim Allen Group Coldwell Banker HPW
Energy Star & EPA airPLUS Certified! HERS Score of 51!!! Sealed Crawl Space! In Law Suite! Granite Countertops Thru Home! Kit: 42" Custom Cabinets w/Soft Close Door & Drawers, Tile Backsplash, Center Island w/Breakfast Bar, SS Appliances, Walk In Pantry, Butlers Pantry! FamRm: Coffered Ceiling, Gas Log Fireplace w/Custom Built Ins, Quadruple Window! MBR: Trey Ceiling, Triple Window, Ceiling Fan! MBA: Tile Floor, His & Hers Separate Vanities w/Granite, Tile Surround Garden Tub & Shower! 3 Car Garage.


 Pineapple House Interior Design
CHALLENGE:
-Owners want easy to maintain (white) kitchen
-Must also serve as a workspace & accommodate three laptops & separate personal files
-Existing kitchen has odd, angled wall of cabinets due to configuration of stairs in foyer
SOLUTION:
-Expand space by removing wall between kitchen & dining room
-Relocate dining room into (rarely used) study
-Remove columns between kitchen & new dining
-Enlarge walk-in pantry by squaring off angles in stair wall
-Make pantry entry a camouflaged, surprising feature by creating doors out of cabinetry
-Add natural illumination with 6’ picture window
-Make ceiling one plane
-Add calculated runways of recessed LED lights on dimmers
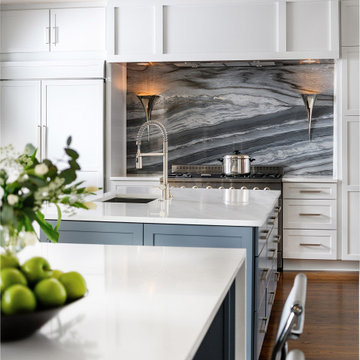
-Lighting leads to dynamic marble back splash behind range on back wall
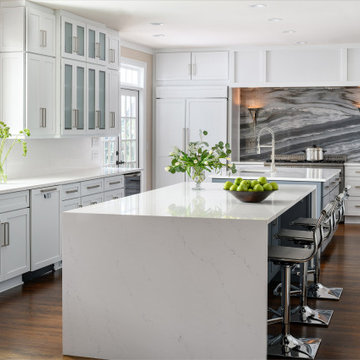
-New double islands & ceiling-high cabinetry quadruple previous counter & storage space
-9’ island with seating includes three workstations
-Seating island offers under counter electronics charging ports & three shelves of storage per workstation in cabinets directly in front of stools
-Behind stools, lower cabinetry provides one drawer & two pull-out shelves per workstation
-7’ prep island services 48” paneled refrigerator & 48” gas range & includes 2nd sink, 2nd dishwasher & 2nd trash/recycling station
-Wine/beverage chiller located opposite island sink
-Both sink spigots are touch-less & are fed by whole-house water filtration system
-Independent non-leaching faucet delivers purified, double-pass reverse osmosis drinking water
-Exhaust fan for gas range is hidden inside bridge of upper cabinets
-Flat, easy-to-clean, custom, stainless-steel plate frames exhaust fan
-New built-in window seat in bay window increases seating for informal dining while reducing floor space needed for table and chairs
-New configuration allows unobstructed windows & French doors to flood space with natural light & enhances views
-Open the screened porch doors to circulate fresh air throughout the home


 Renewal by Andersen Long Island
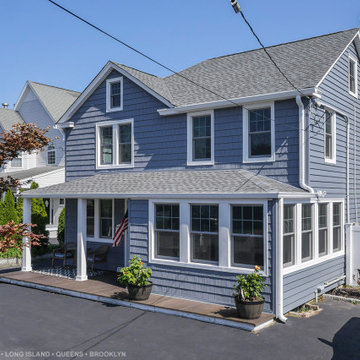
All new windows we installed in this gorgeous home. The many new windows in this old farmhouse style home include single, double, triple and even quadruple window combinations. Find out more about getting new windows installed in your home from Renewal by Andersen Long Island, serving Nassau, Suffolk, Queens and Brooklyn.

 User
The entry door creates yet another statement for the home. The D1 Decorative entry door boasts a multi-lock system for security and triple hinge hardware for supreme functionality. The quadruple pane door ensures u-values as low as 0.06 for peak thermal protection. The sleek design features of the D1 door are felt in the European stainless-steel hardware and powder-coated finish. Furthermore, the decorative door cutters create a unique and sophisticated design creating a dynamic first impression that is echoed throughout the modern contemporary home.

 Charlie & Co. Design, Ltd
Corey Gaffer Photography
Transitional front yard concrete patio photo in Minneapolis with no cover
Transitional front yard concrete patio photo in Minneapolis with no cover
 Pineapple House Interior Design
A dynamic marble back splash behind the gas range is a compelling focal point. A flat, easy-to-clean, custom, stainless-steel plate frames the exhaust fan in the bridge above the range. Two islands & ceiling-high cabinetry quadruple the previous counter & storage space. The seven foot prep island services the 48” paneled refrigerator & 48” gas range & includes 2nd sink, 2nd dishwasher & 2nd trash/recycling station, while the nine foot multipurpose island with seating services three work stations with multiple storage options for each workstation. Both sink spigots are touch-less & are fed by whole-house water filtration system.

 Delicious Kitchens & Interiors, LLC
Double size and quadruple the storage! The former vanity was short and sad and didn't accommodate the needs of the family. We specified a custom vanity complete with nine drawers and two sinks. Getting ready is now a breeze with room for all. The matching framed mirrors feature a crown molding detail and are flanked by bright sconces. Delicious Kitchens & Interiors, LLC

 John Marion Custom Homes, LLC
Large elegant open concept medium tone wood floor living room photo with beige walls, a standard fireplace, a brick fireplace and no tv

 Kevin Rosser & Associates, Inc.
A vaulted screen porch overlooking Lake Hartwell on the Georgia, South Carolina state line. We have solid cedar posts and trusses. Between the posts we used screen 'windows' called Eze Breeze. These are quadruple hung windows with plastic glazing that can be opened in multiple configurations. The fireplace is stacked stone with a reclaimed rough sawn cedar timber mantle. The slate flooring compliments the slate backsplash in the kitchen and there's room for a seating arrangement and an eating area. The large slider leading from the breakfast allows for comfortable traffic during weekend entertaining. © Copyright 2015 Kevin Rosser & Associates, Inc. (design & photography).

Example of a large transitional single-wall medium tone wood floor open concept kitchen design in Toronto with an island, an undermount sink, shaker cabinets, white cabinets, quartzite countertops, multicolored backsplash, stone tile backsplash and stainless steel appliances

 Scott Simpson Design + Build
Precise matching of each exterior Tudor detail – after additions in three separate directions - from stonework to slate to stucco.
Photographer: Michael Robinson
Architect: GTH Architects

 RAJ Kitchen and Bath, LLC
A kitchen that is set up like this at this level has to go all the way! Every area just has to work and work just right, the appliances had to be high end, the cabinets had to be all custom crafted, double crown moldings molded to the ceiling, the LED lights were all factory cut into the sides and the bottom of the cabinets then covered with light strips for a flush inset look, to match these high-end sophisticated cabinets and new door styles. The island is a monster! it had to perform quadruple duty, prepping, storage and seating. Every inch of that Island was utilized for something, this goes to the heart of our philosophy, which is; no dead/useless space shall be design into any kitchen! The custom color on this island just happen to compliment other areas of this house that made it even more stunning!
By the time the dust settled, all we can say was STUNNING! Just stunning. We are so excited to share this project with you. Let us know your thoughts!
One happy client now onto the next.
Susbscribe here to see more about This and other project!
 RAJ Kitchen and Bath, LLC
A kitchen that is set up like this at this level has to go all the way! Every area just has to work and work just right, the appliances had to be high end, the cabinets had to be all custom crafted, double crown moldings molded to the ceiling, the LED lights were all factory cut into the sides and the bottom of the cabinets then covered with light strips for a flush inset look, to match these high-end sophisticated cabinets and new door styles. The island is a monster! it had to perform quadruple duty, prepping, storage and seating. Every inch of that Island was utilized for something, this goes to the heart of our philosophy, which is; no dead/useless space shall be design into any kitchen! The custom color on this island just happen to compliment other areas of this house that made it even more stunning!
By the time the dust settled, all we can say was STUNNING! Just stunning. We are so excited to share this project with you. Let us know your thoughts!
One happy client now onto the next.
Susbscribe here to see more about This and other project!
8