
Search results for "Quaking" in Home Design Ideas
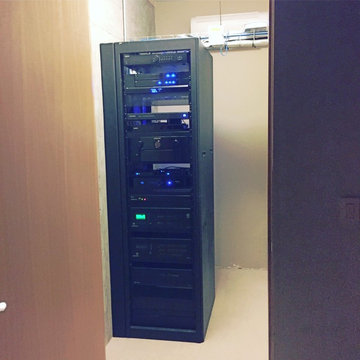
 Infinite Audio and Video
This component rack replaced an inferior unit that was on wheels. Now the rack is attached to the floor and is seismic rated for an earth quake. All cabling is routed over head so access is easy. The room closes off and has a small dedicated mini split air conditioner.

 Material
Huge trendy l-shaped marble floor and brown floor eat-in kitchen photo in Austin with an undermount sink, flat-panel cabinets, dark wood cabinets, gray backsplash, stainless steel appliances, an island and gray countertops
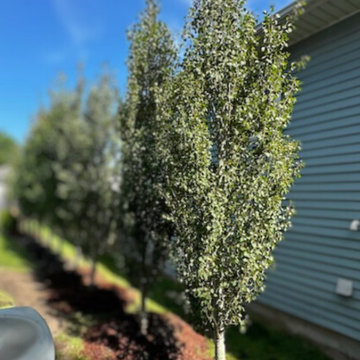
 iTrees.com
Swedish Columnar Aspen planted in an easement for privacy & screening from a neighbor.
Inspiration for a small traditional partial sun landscaping in Chicago.
Inspiration for a small traditional partial sun landscaping in Chicago.
Find the right local pro for your project

 Seasons Garden Design LLC
PROGRESS: The water feature is a series of 3 pools with two lying on either side of the front walk and the third is lower where the water spills and splashes near the beginning of the front walk from the driveway.
 Seasons Garden Design LLC
AFTER: Terracing the steep slope became the best design solution. A concrete patio was poured at the upper level adjacent to the house where the spa is located.

 DIDA Home
Kitchen/dining room combo - mid-sized coastal light wood floor kitchen/dining room combo idea in Miami with gray walls
 Seasons Garden Design LLC
PROGRESS: A new water feature adds reflection and sound to help attract visitors to a hidden front door. This does not show the finished condition of the water feature which is to be the same stone finishes as the house.
 Seasons Garden Design LLC
AFTER: View after 7 years of growth. Note that the columnar conifers have been strategically located to prevent blocking the river view, but their height also gives the owner some privacy and the house has an improved sense of belonging to the site.

 Grey Leaf Design, Inc.
We worked with our clients throughout the process of their home being built and created a landscape design that would allow them the privacy they wished for as well as a material palette reminescent of the Pacific Northwest.
Quaking aspen, hydrangea and sedge highlighted here.

 Caela McKeever
Photo: Caela McKeever © 2015 Houzz
Inspiration for a contemporary bedroom remodel in Seattle
Inspiration for a contemporary bedroom remodel in Seattle

 Apartment 46 for the Home
The hutch holds the couple's china and important keepsakes. It is strapped to the wall so that it's earth-quake resistant
Mid-sized transitional open concept light wood floor living room photo in San Francisco with white walls and a wall-mounted tv
Mid-sized transitional open concept light wood floor living room photo in San Francisco with white walls and a wall-mounted tv
 Seasons Garden Design LLC
AFTER: New concrete steps lead down to the level where the spa is located, plus you can see the lower lawn level beyond with its steep slope beyond that. Platforms were created to stagger the stair improving the scale and safety of traversing the steps.

 Watershed Materials
Eightteen foot high columns and walls on the downhill side anchor the building to its site. These tall wall sections experience the strongest forces during an earthquake and were put to the test on August 24, 2014, when Napa was hit by a 6.0 quake. The home survived the earthquake with no structural damage and no damage to any of the contents of the home.
Architect : Juliet Hsu
Photo : Jacob Snavely
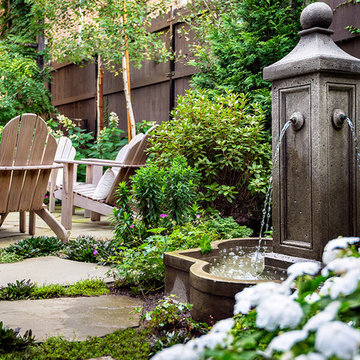


 Margot Hartford Photography
Photo: Margot Hartford © 2016 Houzz
Inspiration for a victorian staircase remodel in San Francisco
Inspiration for a victorian staircase remodel in San Francisco

 Wagner & Company Landscape Construction & Design
Example of a mid-sized mountain style brown one-story wood gable roof design with a shingle roof
 Seasons Garden Design LLC
AFTER: Over half of the boulders were relocated to other parts of the site to assist in retaining soil and the boulders here were placed in a way that mimics nature. The stair walls were re-done so that the upper portions were covered in the same style of stone as the house, while the lower part of the stair combined a few boulders with the house stone to transition more eloquently to the boulders below.

 Zone4 Landscapes Ltd.
This image from mid-July capture the garden at a moment when there are not a lot of blooms. In the foreground, the bottlebrush buckeye (Aesculus parvifora) will soon bloom. Quite of few of the plants in the this garden were there when the garden was created and through the years it has been shaped by editing out unwanted things and adding many other. The little group of quacking aspens with the native plantain at its feet are examples of beautiful originals that have a nice presence after a little human intervention. The hay-scented ferns are very nice in places but have to be beat back on a regular basis.

 Colorado Outdoor Living Design & Sales
The outdoor gas fireplace after the pergola is built. Notice the natural scrub oak, Serviceberry and Quaking Aspen are starting to change. The pine trees will retain their beautiful green color in the winter. The Austrian Pine will be the largest tree in this backyard when mature.
Stonemason: Arturo Munoz
Pergola Construction: Tru Blue Construction
Photographer: Tom Z Productions

7