
Search results for "Quaking" in Home Design Ideas


Find the right local pro for your project
 Chicago Specialty Gardens, Inc.
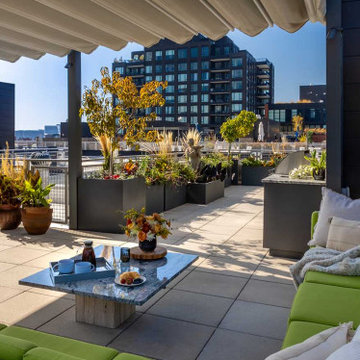
Our West Town client envisioned a lush, versatile retreat atop their exposed penthouse roof. To bring this vision to life, we expanded the terrace’s square footage by 50%, reusing and matching existing fencing panels to seamlessly extend the railing and unify the space. An aluminum pergola with motorized Corradi USA shade fabric provides essential shade and privacy, while an outdoor kitchen by Urban Bonfire offers grilling, refrigeration, storage, and counter space.
Planter boxes filled with fruit trees, quaking aspens, vibrant perennials, and seasonal annuals line the terrace, adding color and natural movement. A serene water feature with a Greek maiden serves as a focal point, while a seating and dining area reflects the client’s bold style.
After dark, soft lighting accentuates the plantings, ground plane, and shade fabric, creating a warm, inviting ambiance. Reflections from nearby skyscrapers complete this elevated urban sanctuary, perfect for unwinding under the city’s night sky.
 Rain Garden Nursery LandscapeMakeoverDesignStaging
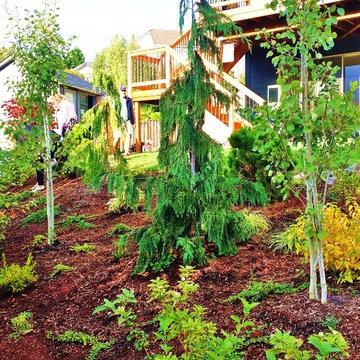
Weeping Alaskan Cedar and Quaking Aspen mixed well with Mid-Winter Fire Shrub dogwood and others.
This is an example of a landscaping in Portland.
This is an example of a landscaping in Portland.


 Seasons Garden Design LLC
BEFORE: The narrow, steep east side of the house.
Inspiration for a mid-sized contemporary two-story exterior home remodel in Portland
Inspiration for a mid-sized contemporary two-story exterior home remodel in Portland
 Seasons Garden Design LLC
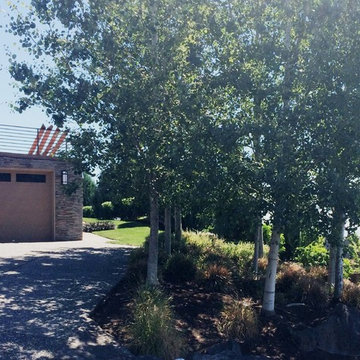
AFTER: 7 years later the aspens have grown in to do their job at retaining soil, offering shade, and marrying the house to the site.
Mid-sized contemporary two-story exterior home idea in Portland
Mid-sized contemporary two-story exterior home idea in Portland
 Chicago Specialty Gardens, Inc.
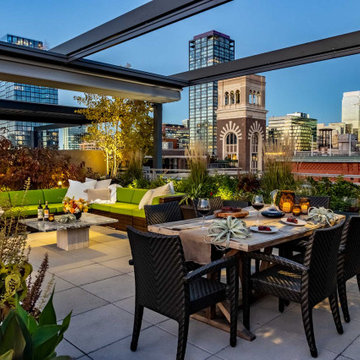
Our West Town client envisioned a lush, versatile retreat atop their exposed penthouse roof. To bring this vision to life, we expanded the terrace’s square footage by 50%, reusing and matching existing fencing panels to seamlessly extend the railing and unify the space. An aluminum pergola with motorized Corradi USA shade fabric provides essential shade and privacy, while an outdoor kitchen by Urban Bonfire offers grilling, refrigeration, storage, and counter space.
Planter boxes filled with fruit trees, quaking aspens, vibrant perennials, and seasonal annuals line the terrace, adding color and natural movement. A serene water feature with a Greek maiden serves as a focal point, while a seating and dining area reflects the client’s bold style.
After dark, soft lighting accentuates the plantings, ground plane, and shade fabric, creating a warm, inviting ambiance. Reflections from nearby skyscrapers complete this elevated urban sanctuary, perfect for unwinding under the city’s night sky.

 Apartment 46 for the Home
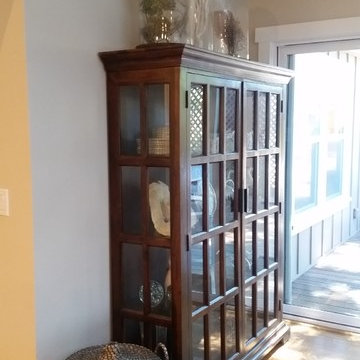
The hutch holds the couple's china and important keepsakes. It is strapped to the wall so that it's earth-quake resistant
Mid-sized transitional open concept light wood floor living room photo in San Francisco with white walls and a wall-mounted tv
Mid-sized transitional open concept light wood floor living room photo in San Francisco with white walls and a wall-mounted tv
 The Whiskey Porch
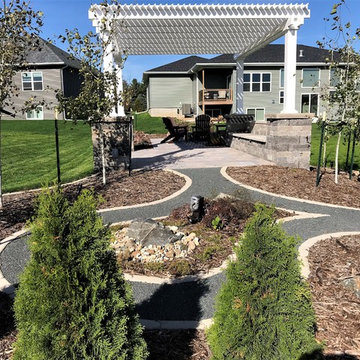
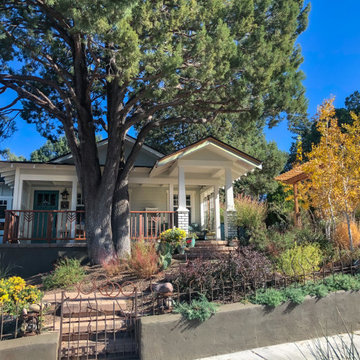
A newly planted aspen grove is taking shape and offering filtered shade to perennials below.
This is an example of a small craftsman brick metal railing front porch design in Other.
This is an example of a small craftsman brick metal railing front porch design in Other.
 Seasons Garden Design LLC
BEFORE: The south side of the house with its very steep slope just beyond the house itself.
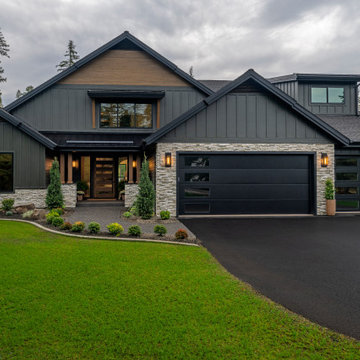
Example of a mid-sized trendy two-story exterior home design in Portland
Example of a mid-sized trendy two-story exterior home design in Portland
4