
Search results for "Qualifies" in Home Design Ideas
 Pella Windows and Doors

With Pella® Architect Series® ENERGY STAR®-qualified curved or arch topped windows, the view isn’t the only beautiful part of your window. From the elegant lines to the distinctive grilles, exquisite Pella Architect Series windows express your home’s unique style inside and out. Choose from countless options to create your custom look to set your home apart and add architectural interest.
 Pella Windows and Doors
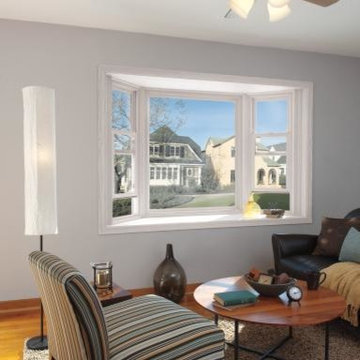
Relax in the expansive light of Pella® Impervia® ENERGY STAR® -qualified fiberglass bay windows. With excellent durability, weather resistance and low-maintenance, you’ll have the peace of mind to relax and enjoy the scenery.
 Pella Windows and Doors
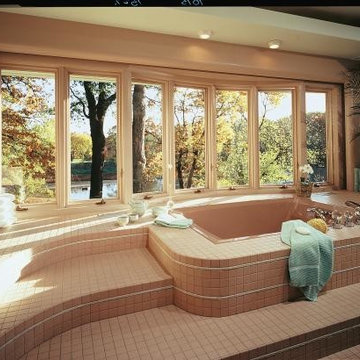
Relax and soak in the natural light with the peace of mind that you get with Pella® Designer Series® ENERGY STAR® -qualified wood bow windows, offering beauty, durability, and a view that will change the way you see your world.
Find the right local pro for your project
 Pella Windows and Doors
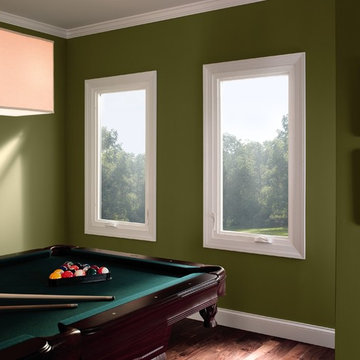
Pella® vinyl ENERGY STAR®-qualified 25 series® casement windows give you the piece of mind of knowing that your windows are beautiful, durable and energy-efficient.
 Pella Windows and Doors
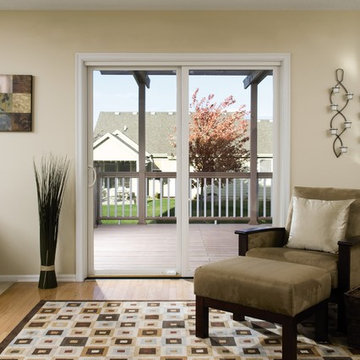
: Pella® Impervia® ENERGYSTAR®-qualified fiberglass sliding patio doors transform your space, revealing a better view. Durable fiberglass resists corrosion, making it an excellent choice for coastal areas. Plus, Pella Impervia fiberglass sliding patio doors are designed to weather extreme heat and cold, so you can enjoy comfort inside your home, no matter what the temperature outside.
 Pella Windows and Doors
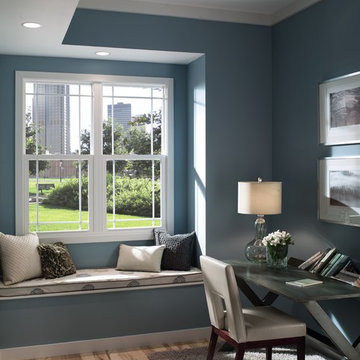
Pella® 250 Series® ENERGYSTAR®-qualified, single-hung vinyl windows are available in a variety of styles to add comfort year-round to transform your space into your favorite place.
 Pella Windows and Doors
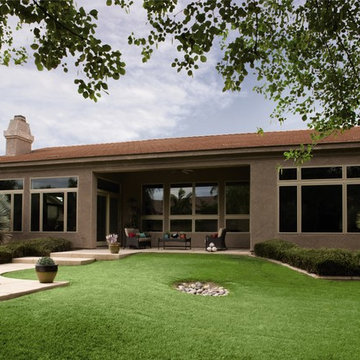
Pella® Impervia® ENERGY STAR®-qualified windows offer performance and beauty. Sleek, strong fiberglass windows form fabulous composite window groupings to create stunning focal points inside and out. Convenient awning windows easily open to allow fresh air in so you can enjoy the fresh feel of fresh air.
 Pella Windows and Doors
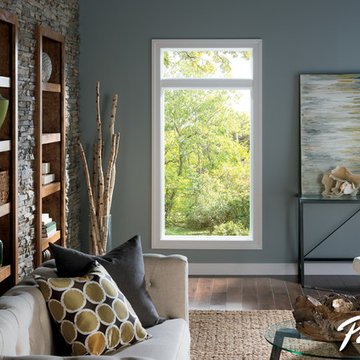
Create a relaxing setting in your living room with Pella® 250 Series ENERGY STAR®-qualified windows. Add a touch of personality with special shape windows to make a favorite space in your home!
 Pella Windows and Doors
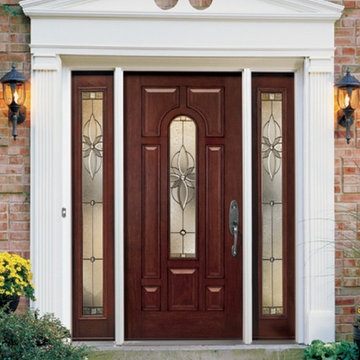
Pella® ProLine® entry doors enrich the look of your home, adding elegant style and dependable durability. Create a strong, stunning statement with the rich look and feel of wood, and the outstanding ENERGYSTAR-qualified performance and resistance to dents and dings of durable fiberglass.
 Pella Windows and Doors

Looking for peace of mind and a new perspective? Pella® 350 Series® ENERGY STAR® -qualified vinyl sliding patio doors transform the look of your home while giving you the security of optional HurricaneShield® impact-resistant glass to protect what you value most.
 Pella Windows and Doors
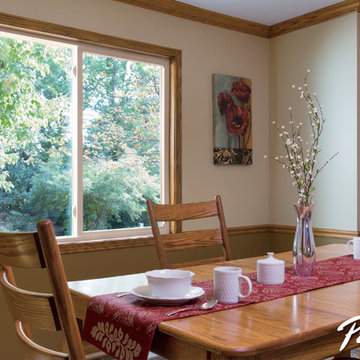
Pella® 250 Series® ENERGYSTAR®-qualified sliding windows frame your home’s favorite views. With a variety of popular options and a myriad of sizes, you can choose energy-efficient, low-maintenance windows to suit your home’s style, and keep you warmer in the winter and cooler in the summer, for year-round comfort.
 Pella Windows and Doors
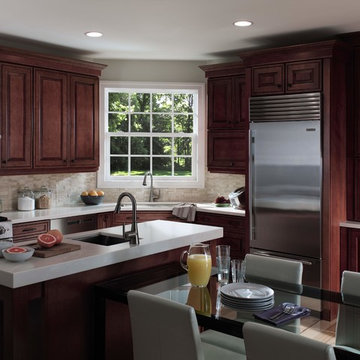
Pella® 250 Series® ENERGYSTAR®-qualified single-hung windows, in easy-to-care-for vinyl, offer a high-performance, low-maintenance solution that’s beautiful and practical.
 Pella Windows and Doors
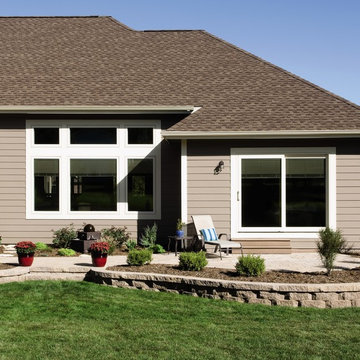
Pella® Designer Series® ENERGY STAR®-qualified casement windows add contemporary style to your home design. With optional between-the-glass blinds or shades, it’s easy to control light and privacy. Plus, since they’re between glass, blinds or shades stay clean and out of the reach of little hands or paws. Group standard-sized windows together to create a custom look, without the custom cost.
 Pella Windows and Doors
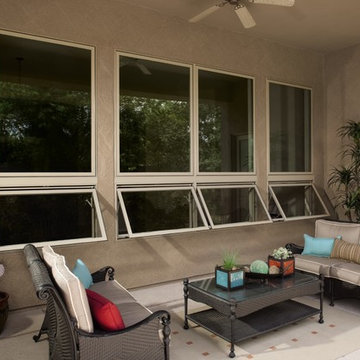
Pella® Impervia® ENERGY STAR®-qualified fiberglass awning windows invite the fresh air into your home with a stylish design that is both high-performance and low-maintenance. Designed to withstand extreme heat and extreme cold, Pella Impervia blends beautifully into residential and commercial construction designs.

 Sea Pointe Design & Remodel
Sea Pointe Construction placed 147 on the national list of award winning remodelers recognized by Qualified Remodeler magazine.
Serving only Orange County, California, this is an incredible distinction for Sea Pointe Construction.
 Pella Windows and Doors
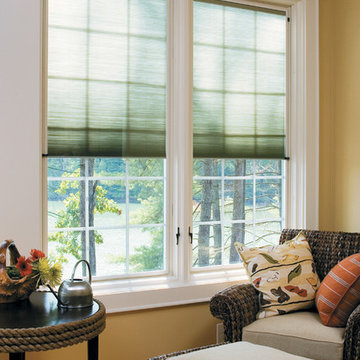
Create your perfect “me” space with Pella® Designer Series® ENERGY STAR®-qualified casement windows. Add your own personal touch with the option of snap-in-between-the-glass fabric shades to help control light and privacy.
 Pella Windows and Doors
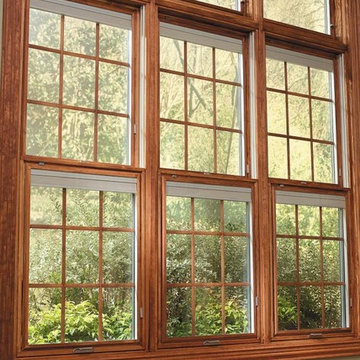
Pella® Designer Series® ENERGY STAR® -qualified double-hung windows transform your view, improving the way you see the world.
Home design - contemporary home design idea in Cedar Rapids
Home design - contemporary home design idea in Cedar Rapids
 Pella Windows and Doors
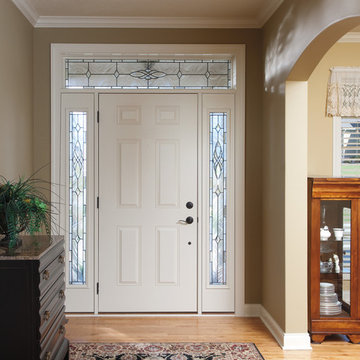
Have a small entryway? Create the illusion of a larger space with a Pella® entry door combined with decorative glass sidelights. Choose from Pella® high-performance entry doors to suit nearly any home design or budget.
 Pella Windows and Doors
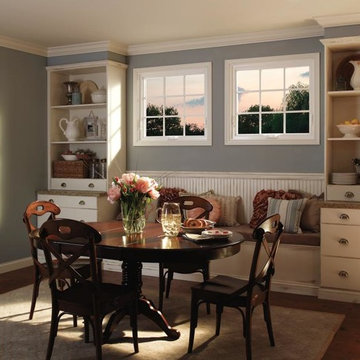
Open up to new possibilities with Pella® 350 Series® ENERGY STAR® -qualified vinyl awning windows. Fabulous on their own or combined with other windows for more light and greater ventilation, you will breathe easy knowing that your windows are high-performance and low-maintenance.
 Pella Windows and Doors
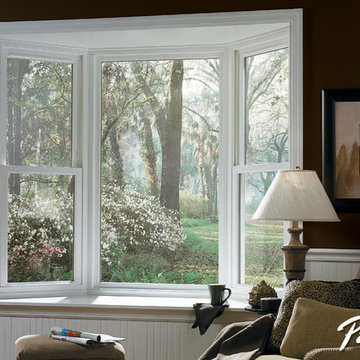
Enjoy the comfort of low-maintenance, energy-efficient ThermaStar by Pella® vinyl bay windows. Add your own special touch with cushions and pillows to create a cozy nook for you and your pets to enjoy!
2