
Search results for "Qualifies" in Home Design Ideas

Mountain style galley medium tone wood floor enclosed kitchen photo in Denver with shaker cabinets, medium tone wood cabinets, granite countertops, white backsplash, ceramic backsplash, stainless steel appliances, no island and an undermount sink
 Mina Brinkey
Photo: Mina Brinkey © 2014 Houzz
Design: Katie Gagnon, Blue Moon Trading Company
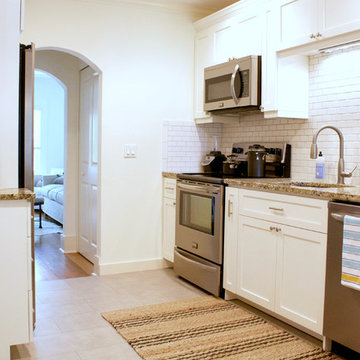
Inspiration for a transitional kitchen remodel in Tampa
Inspiration for a transitional kitchen remodel in Tampa
 Thompson Remodeling

Our design transformed a dark, unfinished breezeway into a bright, beautiful and highly functional space for a family of five. The homeowners wanted to keep the remodel within the existing space, which seemed like a challenge given it was made up of 4 doors, including 2 large sliders and a window.
We removed by sliding doors and replaced one with a new glass front door that became the main entry from the outside of the home. The removal of these doors along with the window allowed us to place six lockers, a command center and a bench in the space. The old heavy door that used to lead from the breezeway into the house was removed and became an open doorway. The removal of this door makes the mudroom feel like part of the home and the adjacent kitchen even feels larger.
Instead of tiling the floor, it was hand-painted with a custom paisley design in a bright turquoise color and coated multiple times with a clear epoxy coat for durability.
Find the right local pro for your project
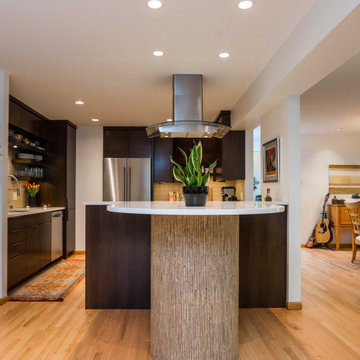
 mackmiller design+build
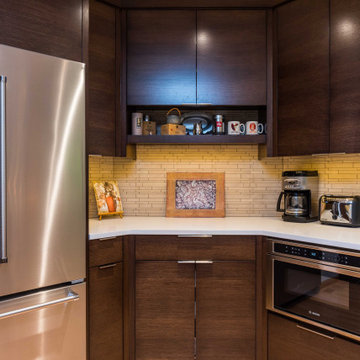
GE French Door refrigerator and Bosch microwave drawer below coffeemaker
Kitchen - modern kitchen idea in Minneapolis
Kitchen - modern kitchen idea in Minneapolis
 mackmiller design+build
natural narrow tile stone laid vertically on peninsula base
Minimalist kitchen photo in Minneapolis
Minimalist kitchen photo in Minneapolis
 Scott Simpson Design + Build
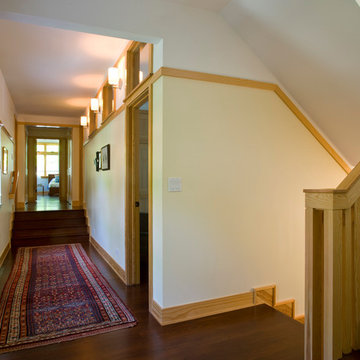
A geo-thermal system is cross-tied into the solar thermal panels to provide hot water, radiant heat and cooling while the main staircase is open from the basement up to a third floor loft, acting as a chimney for natural ventilation to all floors. This energy efficiency technology is further complimented by insulation that far exceeds code minimums.
Photo: Leslie Schwartz Photography
 Hello Home
Whit Preston

Country yellow floor kitchen photo in Austin with an undermount sink, flat-panel cabinets, white cabinets, stainless steel appliances and no island
Country yellow floor kitchen photo in Austin with an undermount sink, flat-panel cabinets, white cabinets, stainless steel appliances and no island

 OLSON LEWIS + Architects

This New England home has the essence of a traditional home, yet offers a modern appeal. The home renovation and addition involved moving the kitchen to the addition, leaving the resulting space to become a formal dining and living area.
The extension over the garage created an expansive open space on the first floor. The large, cleverly designed space seamlessly integrates the kitchen, a family room, and an eating area.
A substantial center island made of soapstone slabs has ample space to accommodate prepping for dinner on one side, and the kids doing their homework on the other. The pull-out drawers at the end contain extra refrigerator and freezer space. Additionally, the glass backsplash tile offers a refreshing luminescence to the area. A custom designed informal dining table fills the space adjacent to the center island.
Paint colors in keeping with the overall color scheme were given to the children. Their resulting artwork sits above the family computers. Chalkboard paint covers the wall opposite the kitchen area creating a drawing wall for the kids. Around the corner from this, a reclaimed door from the grandmother's home hangs in the opening to the pantry. Details such as these provide a sense of family and history to the central hub of the home.
Builder: Anderson Contracting Service
Interior Designer: Kristina Crestin
Photographer: Jamie Salomon
 Anthony Crisafulli Photography
© Anthony Crisafulli 2014
Example of an ornate medium tone wood floor kitchen design in Providence with beaded inset cabinets, white cabinets, white backsplash, subway tile backsplash, stainless steel appliances and an island
Example of an ornate medium tone wood floor kitchen design in Providence with beaded inset cabinets, white cabinets, white backsplash, subway tile backsplash, stainless steel appliances and an island
 Scott Simpson Design + Build
Soaking up the sun on an elevated deck with solar panels and photovoltaic cells.
Photo: Leslie Schwartz Photography
Example of a mid-sized trendy rooftop deck container garden design in Chicago with no cover
Example of a mid-sized trendy rooftop deck container garden design in Chicago with no cover
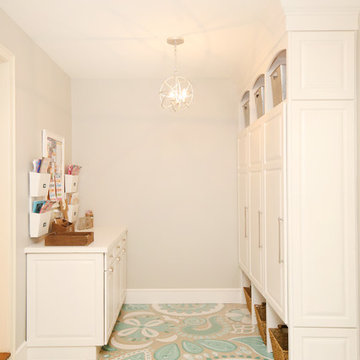 Thompson Remodeling
Our design transformed a dark, unfinished breezeway into a bright, beautiful and highly functional space for a family of five. The homeowners wanted to keep the remodel within the existing space, which seemed like a challenge given it was made up of 4 doors, including 2 large sliders and a window.
We removed by sliding doors and replaced one with a new glass front door that became the main entry from the outside of the home. The removal of these doors along with the window allowed us to place six lockers, a command center and a bench in the space. The old heavy door that used to lead from the breezeway into the house was removed and became an open doorway. The removal of this door makes the mudroom feel like part of the home and the adjacent kitchen even feels larger.
Instead of tiling the floor, it was hand-painted with a custom paisley design in a bright turquoise color and coated multiple times with a clear epoxy coat for durability.
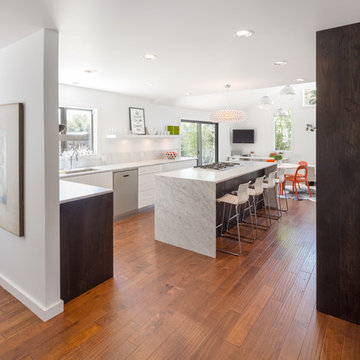
 Josh Partee | Architectural Photographer
© Josh Partee 2013
Inspiration for a contemporary kitchen remodel in Portland
Inspiration for a contemporary kitchen remodel in Portland

 User
UserNathan Padilla Bowen Photography
Example of a beach style medium tone wood floor open concept kitchen design in San Diego with an undermount sink, recessed-panel cabinets, white cabinets, quartz countertops, glass tile backsplash, stainless steel appliances and an island
Example of a beach style medium tone wood floor open concept kitchen design in San Diego with an undermount sink, recessed-panel cabinets, white cabinets, quartz countertops, glass tile backsplash, stainless steel appliances and an island
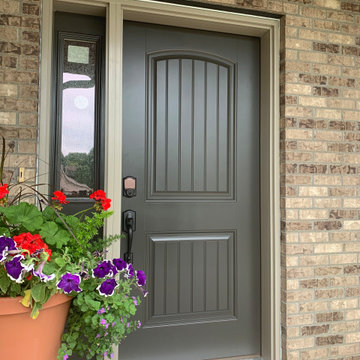
 Qualified Carpentry Co. LLC
Full entry door replacement completed near Canton, South Dakota by Qualified Carpentry.
Scope of work included removal of the existing exterior entry door, sidelite, and trim with full haul-away and disposal. Existing structure inspected for rot damage before installation began. Bayer Built Gun Metal fiberglass door and sidelite installed with a Sandtone Slimline pre-finished frame. New interior door trim installed throughout. Entry caulked and sealed. Work area cleaned on completion.
Fiberglass was specified for long-term performance in South Dakota's climate. The Gun Metal finish and matte black hardware complement the existing brick exterior. The result is a complete entry transformation with no evidence of what was removed.
Todd Nelson, owner and licensed general contractor, has 32 years of hands-on construction experience in Sioux Falls and surrounding communities. Qualified Carpentry is licensed, bonded, and insured. Member of NAHB, HBSE, and SDHBA. Serving Canton, Sioux Falls, Harrisburg, Tea, Brandon, Dell Rapids, and surrounding areas. Free estimates on all projects.
 Scott Simpson Design + Build
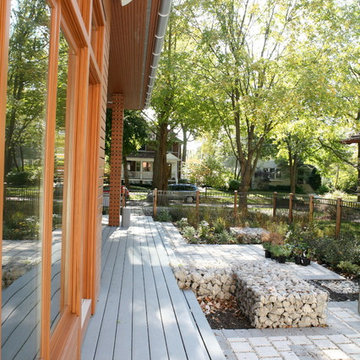
Large eaves shade the glass in summer months and allow solar gain in the winter.
Photo: Leslie Schwartz Photography
Inspiration for a huge contemporary white three-story mixed siding exterior home remodel in Chicago with a hip roof
Inspiration for a huge contemporary white three-story mixed siding exterior home remodel in Chicago with a hip roof
 Scott Simpson Design + Build
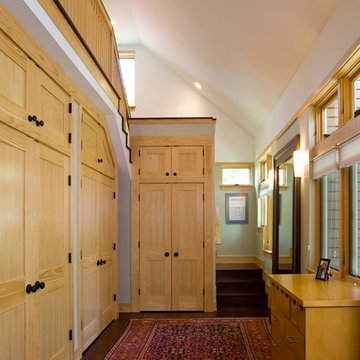
A geo-thermal system is cross-tied into the solar thermal panels to provide hot water, radiant heat and cooling while the main staircase is open from the basement up to a third floor loft, acting as a chimney for natural ventilation to all floors. This energy efficiency technology is further complimented by insulation that far exceeds code minimums.
Photo: Leslie Schwartz Photography
 Thompson Remodeling
Our design transformed a dark, unfinished breezeway into a bright, beautiful and highly functional space for a family of five. The homeowners wanted to keep the remodel within the existing space, which seemed like a challenge given it was made up of 4 doors, including 2 large sliders and a window.
We removed by sliding doors and replaced one with a new glass front door that became the main entry from the outside of the home. The removal of these doors along with the window allowed us to place six lockers, a command center and a bench in the space. The old heavy door that used to lead from the breezeway into the house was removed and became an open doorway. The removal of this door makes the mudroom feel like part of the home and the adjacent kitchen even feels larger.
Instead of tiling the floor, it was hand-painted with a custom paisley design in a bright turquoise color and coated multiple times with a clear epoxy coat for durability.

 Passacantando Architects AIA
Winner of Best Kitchen 2012
http://www.petersalernoinc.com/
Photographer:
Peter Rymwid http://peterrymwid.com/
Peter Salerno Inc. (Kitchen)
511 Goffle Road, Wyckoff NJ 07481
Tel: 201.251.6608
Interior Designer:
Theresa Scelfo Designs LLC
Morristown, NJ
(201) 803-5375
Builder:
George Strother
Eaglesite Management
gstrother@eaglesite.com
Tel 973.625.9500 http://eaglesite.com/contact.php
 KW Designs
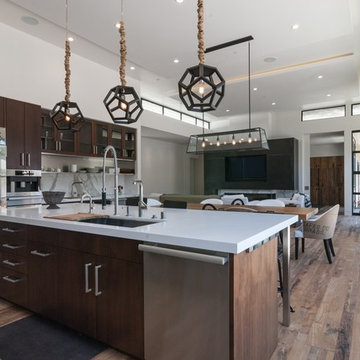
Photo: Tyler Van Stright, JLC Architecture
Architect: JLC Architecture
General Contractor: Naylor Construction
Kitchen design: Mick De Giulio
Interior finishes: KW Designs
Cabinetry: Pete Vivian
Floors: IndoTeak
 Scott Simpson Design + Build
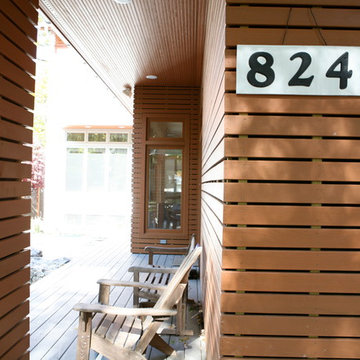
FSC cedar rainscreen exterior siding allows air to dry all sides of the wood after a rain.
Photo: Leslie Schwartz Photography
Huge contemporary white three-story mixed siding exterior home idea in Chicago with a hip roof
Huge contemporary white three-story mixed siding exterior home idea in Chicago with a hip roof
9