
Search results for "Quality assortment" in Home Design Ideas

 Pineapple House Interior Design
The built-in banquette frames and showcases the client’s treasured leaded glass triptych as it surrounds a hammered copper breakfast table with a steel base. The built-in banquette frames and showcases the client’s treasured leaded glass triptych as it surrounds a hammered copper breakfast tabletop.
A Bonisolli Photography
 Sierra Living Concepts Inc
Dimension:
60" L X 24" D X 57" H
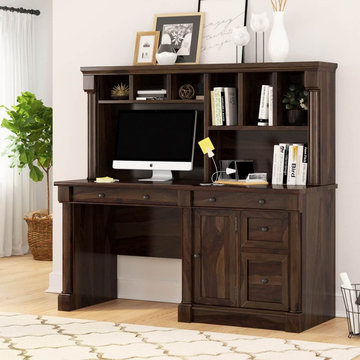
For all those who like a bit of literary flair to their office furniture, our PPerrinton Rustic Solid Wood Home Office Computer Desk With Hutch is going to be a dream come true.
Combining a dignified and stately aesthetic with simple interpretation, this home office computer desk would be the perfect addition in both small and large interiors. It’s tall, charismatic, and contains enough organizational compartments to fit your entire office in its body. Made from the sturdiest solid wood, it also warrants a requisite heirloom quality, and is visually versatile enough to befit a number of unique interior design styles.
The design of this solid wood home office desk starts off with a hutch style top that comprises of several small and large shelves – specifically 3 small, 3 slightly larger, and 1 big compartment – for all sorts of assorted accessories including books, documents, trinkets, file folders, and a larger one where the desktop monitor can slide in. its extended top frame neatly segues into decorative posts at the hutch side.
The bottom half comprises of a table desk with a smooth work surface. On its left is a recess for your chair to slide in topped off with a horizontally oriented slim drawer that converts into a keyboard tray and has a sister on the right side. There is a tall computer cabinet, another closed drawer, and a pullout filing cabinet that have been compactly arranged right below it. The decorative posts from the hutch top are also carved out on the periphery of the desk and blend in nicely with the platform base.
Special Features:
• 100% handcrafted
• Solid wood craftsmanship
• Hutch style top with various organizational compartments
• Desk style lower half
• 2 horizontally oriented slim drawers
• 1 pullout drawer
• 1 computer cabinet
• 1 pullout filing cabinet
• Decorative posts on every periphery
• Platform base
• Gorgeous wood grain
• Beautiful hand-rubbed stain
• Heirloom quality
• Visually versatile
• Easy maintenance
Note: Real wood is a product of nature, and as such, no two pieces are alike. Variations in solid wood grain patterns are to be expected and make each furniture uniquely beautiful, just like us humans.

 Archipelago Home, LLC
Photography: Augie Salbosa
Example of an asian medium tone wood floor bedroom design in Hawaii with orange walls
Example of an asian medium tone wood floor bedroom design in Hawaii with orange walls
Find the right local pro for your project

 Set To Sell, LLC
The Greater Birmingham Association of Homebuilders, 2016 Parade of Homes Ideal Home.
A Showcase Home for Southern Living.
Built by J. Wright Building Company.
Interior Decoration and Staging by Set to Sell.
Photographer: Graham Yelton

 Breeze Giannasio Interiors
Stacy Zurin Goldberg
Small eclectic porcelain tile and black and white tile mosaic tile floor bathroom photo in DC Metro with a wall-mount sink and gray walls
Small eclectic porcelain tile and black and white tile mosaic tile floor bathroom photo in DC Metro with a wall-mount sink and gray walls

 building Lab, inc.
Eichler in Marinwood - In conjunction to the porous programmatic kitchen block as a connective element, the walls along the main corridor add to the sense of bringing outside in. The fin wall adjacent to the entry has been detailed to have the siding slip past the glass, while the living, kitchen and dining room are all connected by a walnut veneer feature wall running the length of the house. This wall also echoes the lush surroundings of lucas valley as well as the original mahogany plywood panels used within eichlers.
photo: scott hargis

 Alison Kandler Interior Design
Mark Lohman
Elegant u-shaped medium tone wood floor eat-in kitchen photo in Los Angeles with a farmhouse sink, raised-panel cabinets, white cabinets, white backsplash, ceramic backsplash, paneled appliances and an island
Elegant u-shaped medium tone wood floor eat-in kitchen photo in Los Angeles with a farmhouse sink, raised-panel cabinets, white cabinets, white backsplash, ceramic backsplash, paneled appliances and an island

Sponsored
Fredericksburg, OH

High Point Cabinets
Columbus' Experienced Custom Cabinet Builder | 4x Best of Houzz Winner

 Denizen Design
Example of a trendy medium tone wood floor kids' room design in Miami with multicolored walls
 Coveted Haus

Challenge: design a living room with a hotel vibe that still is still livable.
Managed outside sub-contractors and project managed lighting schedule. Hand selected all room finishes, furnishings and accessories.
 Morrison Interiors

Example of a large beach style open concept light wood floor and beige floor family room design in Orange County with white walls, a ribbon fireplace, a stone fireplace and no tv

 Hillcrest Builders
Our client wanted a SIP built home and we incorporated this and many other energy and sustainability features into this home which was in the Sheboygan County Parade of Homes.
Named "The Green Balanced Home", this project was all about creating practical and stunning living spaces that combined with sound environmental building materials and methods. By showcasing an assortment of leading-edge- green technologies, the Green Balanced Home was the talk of the Parade that year. In cooperation with our client, our methodology was:
Start with the site:
1. Protected tree lines
2. Drought resistant vegetation
3. High proportion of natural, plantings versus higher maintenance lawn
4. Optimal home placement on lot for solar exposure
5. Narrower streets
Build a high thermal envelope:
1. R-10 Gold Guard laminated EPS foam under basement, garage, and patio.
2. R-10 Gold Guard laminated EPS foam around exterior foundation walls.
3. R-10 ESP foam "shirt" around foundation
4. R-24 Structural Insulated panels (SIPs) for exterior walls, including garage
5. Sprayed foam in basement box sills and attic separation walls
6. R-15 garage door
7. R-60 blown cellulose attic insulation
Add efficient heating, cooling, ventilation, and electric utilization elements:
1. High efficiency fireplace with auxiliary ducting
2. Pull-out exterior wood-loading drawer
3. Air-to-air heat pump
4. 95% efficient, ultra-quiet variable capacity furnace
5. 19 SEER air conditioner
6. Five zones with programmable thermostats
7. Heat reclamation from hot water usage
8. LED lighting
9. Skylights
10. Energy Star appliances
11. Prep for in-floor heating system
12. Prep for photovoltaic (PV) solar
13. Prep for solar hot water
Incorporate water conservation:
1. Rain water recapture for toilet flushing and irrigation
2. Motion activated hot water circulation system
3. Power flush toilets
4. Dual flush toilets
Create high indoor air quality:
1. HEPA and UV filters
2. Air-to-air exchanger
3. Ultra-quiet bathroom fans with moisture sensor activation
Integrate sustainable, efficient materials:
* Expanded polystyrene (ESP) foam that does not emit HCFC "greenhouse" gases
* Oriented strand board (OSB) based siding, trim, and shutters
* SIPs panels that contain ESP an OSB
* Carpeting pads made from recycled materials
* Stewardship-certified cabinet manufacturing
* Job site recycling and reduce waste with SIPs


 Fredman Design Group

Our clients purchased a condo in the heart of Chicago after deciding it was time to move from their longtime suburban home and embrace their dream of living downtown. Leaving their family home where their children grew up meant that our work needed to do two things for the family: help make the most of their new city life and create a warm and welcoming home for their two college-aged children.
We used grays, browns and creams accentuated with pops of orange and yellow to transform the condo into a warm, modern space. We sourced unconventional light fixtures and custom rugs for each room, as well as an assortment of clean-lined furniture including modern classics like a black Eames lounge. Each room features original art—everything from a three-dimensional installation to abstract paintings and photography.
Modern amenities, such as power-operated window treatments and an electric fireplace, were seamlessly integrated into the home, ensuring that the client can enjoy their space with a flip of a switch. The personalized, comfortable atmosphere meant that the clients live and entertain with effortlessness and joy.
Ted Glasoe Photography

Sponsored
Fredericksburg, OH
High Point Cabinets
Columbus' Experienced Custom Cabinet Builder | 4x Best of Houzz Winner
 Hillcrest Builders
Our client wanted a SIP built home and we incorporated this and many other energy and sustainability features into this home which was in the Sheboygan County Parade of Homes.
Named "The Green Balanced Home", this project was all about creating practical and stunning living spaces that combined with sound environmental building materials and methods. By showcasing an assortment of leading-edge- green technologies, the Green Balanced Home was the talk of the Parade that year. In cooperation with our client, our methodology was:
Start with the site:
1. Protected tree lines
2. Drought resistant vegetation
3. High proportion of natural, plantings versus higher maintenance lawn
4. Optimal home placement on lot for solar exposure
5. Narrower streets
Build a high thermal envelope:
1. R-10 Gold Guard laminated EPS foam under basement, garage, and patio.
2. R-10 Gold Guard laminated EPS foam around exterior foundation walls.
3. R-10 ESP foam "shirt" around foundation
4. R-24 Structural Insulated panels (SIPs) for exterior walls, including garage
5. Sprayed foam in basement box sills and attic separation walls
6. R-15 garage door
7. R-60 blown cellulose attic insulation
Add efficient heating, cooling, ventilation, and electric utilization elements:
1. High efficiency fireplace with auxiliary ducting
2. Pull-out exterior wood-loading drawer
3. Air-to-air heat pump
4. 95% efficient, ultra-quiet variable capacity furnace
5. 19 SEER air conditioner
6. Five zones with programmable thermostats
7. Heat reclamation from hot water usage
8. LED lighting
9. Skylights
10. Energy Star appliances
11. Prep for in-floor heating system
12. Prep for photovoltaic (PV) solar
13. Prep for solar hot water
Incorporate water conservation:
1. Rain water recapture for toilet flushing and irrigation
2. Motion activated hot water circulation system
3. Power flush toilets
4. Dual flush toilets
Create high indoor air quality:
1. HEPA and UV filters
2. Air-to-air exchanger
3. Ultra-quiet bathroom fans with moisture sensor activation
Integrate sustainable, efficient materials:
* Expanded polystyrene (ESP) foam that does not emit HCFC "greenhouse" gases
* Oriented strand board (OSB) based siding, trim, and shutters
* SIPs panels that contain ESP an OSB
* Carpeting pads made from recycled materials
* Stewardship-certified cabinet manufacturing
* Job site recycling and reduce waste with SIPs
 Shaker Shoppe, Inc.
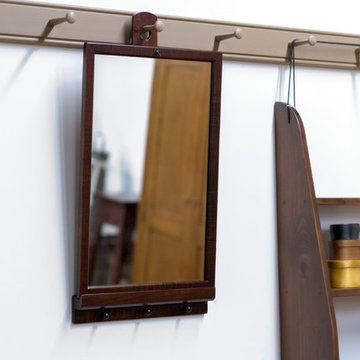
Available in Tiger Maple & Cherry woods.
Example shown is crafted in Tiger Maple wood in our Fireside finish.
Detail image portrays finishes Fireside, Honey, Cinnamon left to right.
Based upon a Shaker original, designed to be hung from Shaker peg-rail.
Solid wood construction, fine joinery.
High quality accessory, finely finished.
Delicate wood knobs for hanging keys and the like.
13″ wide X 1-1/2″ deep X 24″ high.

 FLIC Luminaries, LLC
Orange Halloween luminaries help get the fright out!
Let FLIC luminaries light your spooky porch and pathways for Halloween.
Quality-built luminaries available in an assortment of colors.

 Kimmel Bogrette Architecture
Inspiration for a rustic medium tone wood floor eat-in kitchen remodel in Philadelphia with stainless steel appliances and a peninsula

Sponsored
Fredericksburg, OH
High Point Cabinets
Columbus' Experienced Custom Cabinet Builder | 4x Best of Houzz Winner
 Hillcrest Builders
Our client wanted a SIP built home and we incorporated this and many other energy and sustainability features into this home which was in the Sheboygan County Parade of Homes.
Named "The Green Balanced Home", this project was all about creating practical and stunning living spaces that combined with sound environmental building materials and methods. By showcasing an assortment of leading-edge- green technologies, the Green Balanced Home was the talk of the Parade that year. In cooperation with our client, our methodology was:
Start with the site:
1. Protected tree lines
2. Drought resistant vegetation
3. High proportion of natural, plantings versus higher maintenance lawn
4. Optimal home placement on lot for solar exposure
5. Narrower streets
Build a high thermal envelope:
1. R-10 Gold Guard laminated EPS foam under basement, garage, and patio.
2. R-10 Gold Guard laminated EPS foam around exterior foundation walls.
3. R-10 ESP foam "shirt" around foundation
4. R-24 Structural Insulated panels (SIPs) for exterior walls, including garage
5. Sprayed foam in basement box sills and attic separation walls
6. R-15 garage door
7. R-60 blown cellulose attic insulation
Add efficient heating, cooling, ventilation, and electric utilization elements:
1. High efficiency fireplace with auxiliary ducting
2. Pull-out exterior wood-loading drawer
3. Air-to-air heat pump
4. 95% efficient, ultra-quiet variable capacity furnace
5. 19 SEER air conditioner
6. Five zones with programmable thermostats
7. Heat reclamation from hot water usage
8. LED lighting
9. Skylights
10. Energy Star appliances
11. Prep for in-floor heating system
12. Prep for photovoltaic (PV) solar
13. Prep for solar hot water
Incorporate water conservation:
1. Rain water recapture for toilet flushing and irrigation
2. Motion activated hot water circulation system
3. Power flush toilets
4. Dual flush toilets
Create high indoor air quality:
1. HEPA and UV filters
2. Air-to-air exchanger
3. Ultra-quiet bathroom fans with moisture sensor activation
Integrate sustainable, efficient materials:
* Expanded polystyrene (ESP) foam that does not emit HCFC "greenhouse" gases
* Oriented strand board (OSB) based siding, trim, and shutters
* SIPs panels that contain ESP an OSB
* Carpeting pads made from recycled materials
* Stewardship-certified cabinet manufacturing
* Job site recycling and reduce waste with SIPs
 FLIC Luminaries, LLC
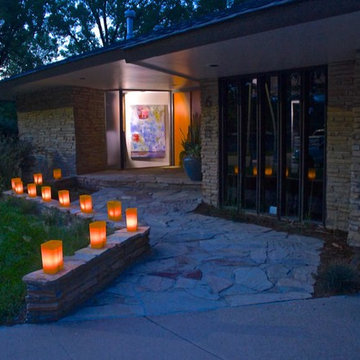
Decorative lighting luminaries add the perfect design accent for any home. These modern luminaries enhance the contemporary design of your home.
Quality-built luminaries available in an assortment of colors.


1