
Search results for "Quality coffee" in Home Design Ideas

 Redstart Construction, Inc.
Picture Perfect House
Inspiration for a mid-sized transitional single-wall black floor and slate floor wet bar remodel in Chicago with white backsplash, wood backsplash, black countertops, medium tone wood cabinets, an undermount sink, recessed-panel cabinets and soapstone countertops
Inspiration for a mid-sized transitional single-wall black floor and slate floor wet bar remodel in Chicago with white backsplash, wood backsplash, black countertops, medium tone wood cabinets, an undermount sink, recessed-panel cabinets and soapstone countertops

 Dreams & Coffee AB
Photo taken by Ragnar Omarsson for Drömhem & Trädgård
Sunroom - mid-sized eclectic dark wood floor sunroom idea in Stockholm with a standard ceiling and no fireplace
Sunroom - mid-sized eclectic dark wood floor sunroom idea in Stockholm with a standard ceiling and no fireplace
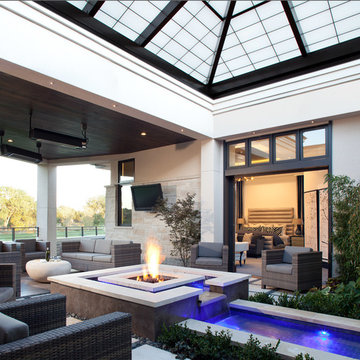
 Ashley Campbell Interior Design
Emily Minton Redfield
Inspiration for a contemporary patio fountain remodel in Denver
Inspiration for a contemporary patio fountain remodel in Denver
Find the right local pro for your project

 Osborne Architects
Photography by Gus Ruelas
Large elegant dark wood floor eat-in kitchen photo in Los Angeles with white cabinets, white backsplash, stainless steel appliances, an island, an undermount sink and raised-panel cabinets
Large elegant dark wood floor eat-in kitchen photo in Los Angeles with white cabinets, white backsplash, stainless steel appliances, an island, an undermount sink and raised-panel cabinets

 User
UserThomas Kuoh
Elegant formal and open concept dark wood floor living room photo in San Francisco with white walls, a standard fireplace, a stone fireplace and no tv
Elegant formal and open concept dark wood floor living room photo in San Francisco with white walls, a standard fireplace, a stone fireplace and no tv
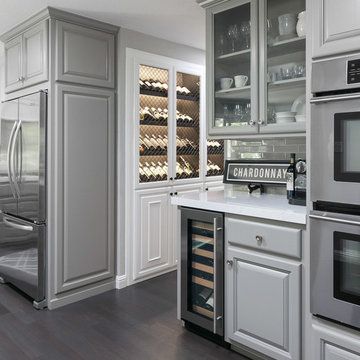
 Miyuki Yamaguchi Design Studio
After renovation
Inspiration for a modern kitchen remodel in San Francisco
Inspiration for a modern kitchen remodel in San Francisco

 Rogue Home Interiors
Modern farmhouse kitchen with a rustic, walnut island. The full depth refrigerator is camouflaged by extra deep cabinets on the right side which create a large enough space to accommodate an Advantium oven.

Sponsored
Sunbury, OH

J.Holderby - Renovations
Franklin County's Leading General Contractors - 2X Best of Houzz!

 SDG Architecture, Inc.
Bernard Andre'
Example of a large transitional single-wall dark wood floor wet bar design in San Francisco with furniture-like cabinets, dark wood cabinets, wood countertops and mirror backsplash
Example of a large transitional single-wall dark wood floor wet bar design in San Francisco with furniture-like cabinets, dark wood cabinets, wood countertops and mirror backsplash

 Crisp Architects
Sun room with casement windows open to let fresh air in and to connect to the outdoors.
Inspiration for a large country dark wood floor and brown floor sunroom remodel in New York with a standard ceiling
Inspiration for a large country dark wood floor and brown floor sunroom remodel in New York with a standard ceiling

 High Quality LED Lighting
Mid-sized trendy single-wall wet bar photo in San Francisco with an undermount sink, raised-panel cabinets, gray cabinets, quartzite countertops, white backsplash and stone slab backsplash

 Whipple Russell Architects
Laurel Way Beverly Hills modern mansion home theater. Photo by Art Gray Photography.
Inspiration for a mid-sized modern enclosed carpeted and gray floor home theater remodel in Los Angeles with brown walls and a projector screen
Inspiration for a mid-sized modern enclosed carpeted and gray floor home theater remodel in Los Angeles with brown walls and a projector screen

 collaborative interiors
Cabinet design by: Collaborative Interiors |
Kitchen design by: Beverly Bradshaw Interiors |
Remodeler: McKinney Group |
Photographer: Tom Marks Photo |
***Please visit the Houzz page of Beverly Bradshaw Interiors for any info regarding this project***

 Ferguson Bath, Kitchen & Lighting Gallery
Example of a transitional galley medium tone wood floor and brown floor eat-in kitchen design with an undermount sink, shaker cabinets, white cabinets, white backsplash, subway tile backsplash, stainless steel appliances, an island and multicolored countertops



 Evolution Build + Renovate + Extend
Inspiration for a large modern galley porcelain tile and gray floor kitchen remodel in Perth with a drop-in sink, flat-panel cabinets, white cabinets, quartz countertops, white backsplash, porcelain backsplash, stainless steel appliances and an island

 Skelly Build

Cabinet color: Sherwin Williams SW 7622 Homburg Gray
Inspiration for a transitional laundry room remodel in Austin with gray walls
Inspiration for a transitional laundry room remodel in Austin with gray walls

 Ezra Lee Design+Build
Great Room
Example of a mountain style open concept gray floor living room design in Salt Lake City with white walls and a ribbon fireplace
Example of a mountain style open concept gray floor living room design in Salt Lake City with white walls and a ribbon fireplace

 Diane Burgoyne Interiors
Example of a mid-sized beach style l-shaped light wood floor and brown floor eat-in kitchen design in Philadelphia with shaker cabinets, blue backsplash, stainless steel appliances, an island, white countertops, a farmhouse sink, white cabinets, quartzite countertops and ceramic backsplash

Sponsored
Sunbury, OH
J.Holderby - Renovations
Franklin County's Leading General Contractors - 2X Best of Houzz!

 Mina Brinkey
Photo: Mina Brinkey © 2013 Houzz
Seated home bar - eclectic seated home bar idea in Tampa with white cabinets and wood countertops
Seated home bar - eclectic seated home bar idea in Tampa with white cabinets and wood countertops



7