
Search results for "Quality food" in Home Design Ideas
 Roots First Design
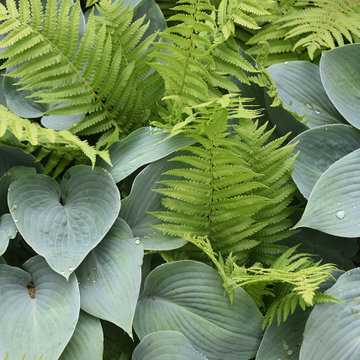
The property is pastoral in character with rolling, gentle hills and mountain views. Large scale planting design and installation had to bridge the gap between formal / natural and cultivated / wild. This was done by creating an illusion of effortlessness in the garden with balance of structure and softness as well as formality and naturalized forms that are always present yet change throughout the year. Plant material contributes a visual interest through foliage, stems, blooms and fruit.
A large pond was built and in order to improve the water quality a bio-filter was installed. Hardworking emergent plants and edge species filter the water as well as integrate the pond into the landscape. Plant material was selected for aesthetic qualities as well as wildlife food and habitat, particularly for songbirds and pollinators.
 Roots First Design
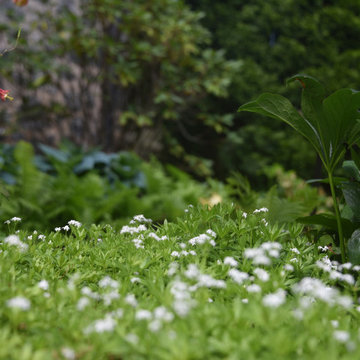
The property is pastoral in character with rolling, gentle hills and mountain views. Large scale planting design and installation had to bridge the gap between formal / natural and cultivated / wild. This was done by creating an illusion of effortlessness in the garden with balance of structure and softness as well as formality and naturalized forms that are always present yet change throughout the year. Plant material contributes a visual interest through foliage, stems, blooms and fruit.
A large pond was built and in order to improve the water quality a bio-filter was installed. Hardworking emergent plants and edge species filter the water as well as integrate the pond into the landscape. Plant material was selected for aesthetic qualities as well as wildlife food and habitat, particularly for songbirds and pollinators.
 Roots First Design
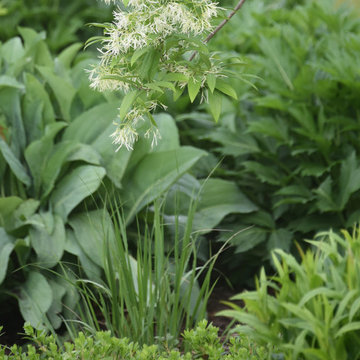
The property is pastoral in character with rolling, gentle hills and mountain views. Large scale planting design and installation had to bridge the gap between formal / natural and cultivated / wild. This was done by creating an illusion of effortlessness in the garden with balance of structure and softness as well as formality and naturalized forms that are always present yet change throughout the year. Plant material contributes a visual interest through foliage, stems, blooms and fruit.
A large pond was built and in order to improve the water quality a bio-filter was installed. Hardworking emergent plants and edge species filter the water as well as integrate the pond into the landscape. Plant material was selected for aesthetic qualities as well as wildlife food and habitat, particularly for songbirds and pollinators.
Find the right local pro for your project
 Roots First Design
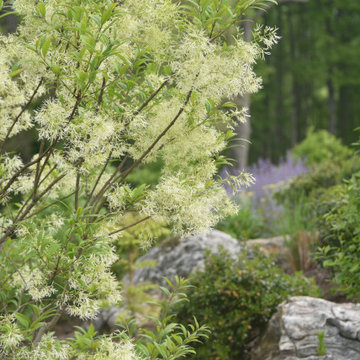
The property is pastoral in character with rolling, gentle hills and mountain views. Large scale planting design and installation had to bridge the gap between formal / natural and cultivated / wild. This was done by creating an illusion of effortlessness in the garden with balance of structure and softness as well as formality and naturalized forms that are always present yet change throughout the year. Plant material contributes a visual interest through foliage, stems, blooms and fruit.
A large pond was built and in order to improve the water quality a bio-filter was installed. Hardworking emergent plants and edge species filter the water as well as integrate the pond into the landscape. Plant material was selected for aesthetic qualities as well as wildlife food and habitat, particularly for songbirds and pollinators.

 Dream Outdoor Solutions
The Louvered Roof Pergola with Folding Doors and Outdoor Kitchen project aims to create an exquisite outdoor living space that seamlessly blends functionality, aesthetics, and versatility. By incorporating a louvered roof system, folding doors, and an outdoor kitchen, this project offers the perfect setting for relaxation, entertainment, and culinary experiences.
The centerpiece of this project is the louvered roof pergola. The louvered roof consists of adjustable slats that can be opened or closed, allowing for precise control over sunlight, shade, and ventilation. This feature enables occupants to adapt to changing weather conditions and preferences, providing a comfortable environment throughout the year.
The pergola's folding doors provide a seamless transition between indoor and outdoor spaces. These doors can be fully opened to extend the living area or closed to create a more intimate setting. The doors are designed to maximize natural light and offer unobstructed views of the surrounding landscape, while also providing privacy and security when needed.
The outdoor kitchen complements the pergola, offering a convenient and functional space for cooking and dining. Equipped with high-quality appliances, ample counter space, and storage options, the kitchen enables the preparation of gourmet meals in an outdoor setting. It can include features such as a grill, sink, refrigerator, and seating area, creating an inviting space for socializing and culinary delights.
Benefits and Uses:
The Louvered Roof Pergola with Folding Doors and Outdoor Kitchen project provides numerous benefits and uses, including:
Outdoor Entertainment: The pergola and outdoor kitchen create an ideal space for hosting gatherings, parties, and barbecues. The versatile design allows for flexible seating arrangements and the integration of audiovisual equipment for an immersive entertainment experience.
Relaxation and Recreation: The outdoor living area offers a tranquil retreat for relaxation, reading, or enjoying the beauty of nature. The adjustable louvered roof provides control over sunlight and shade, ensuring comfort and protection from the elements.
Al Fresco Dining: The outdoor kitchen encourages al fresco dining experiences, enabling homeowners to enjoy meals in the fresh air and picturesque surroundings. The well-equipped kitchen facilitates effortless food preparation and enhances the overall dining experience.
Increased Property Value: The addition of a louvered roof pergola with folding doors and an outdoor kitchen enhances the aesthetic appeal and functionality of the property. This can increase the value of the home and attract potential buyers in the future.
Sustainability Considerations:
Incorporating sustainable elements into the project is crucial. The louvered roof system can be designed to capture rainwater for irrigation purposes, reducing water consumption. The use of energy-efficient appliances and LED lighting in the outdoor kitchen minimizes energy consumption. Additionally, the choice of eco-friendly materials and landscaping practices ensures a sustainable and environmentally conscious design.
Project Timeline and Budget:
The project timeline will depend on the size and complexity of the outdoor living space. A professional design and construction team will be required to ensure the successful implementation of the project. The budget will vary based on the desired features, materials, and appliances, and should be established after careful consideration of all elements involved.
In conclusion, the Louvered Roof Pergola with Folding Doors and Outdoor Kitchen project presents an opportunity to transform an ordinary outdoor space into a luxurious and functional oasis. By incorporating a louvered roof system, folding doors, and a well-equipped outdoor kitchen, this project offers a versatile and aesthetically pleasing environment for entertainment, relaxation, and culinary experiences.
 Lydia Lyons Designs
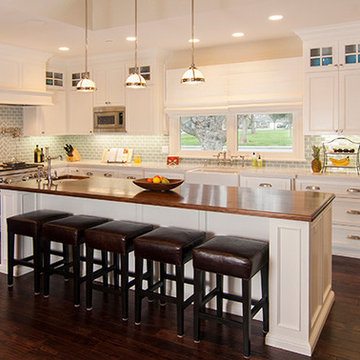
Walnut top on island. Large island for a busy family!
Open concept kitchen - large cottage single-wall dark wood floor open concept kitchen idea in San Francisco with a farmhouse sink, raised-panel cabinets, white cabinets, quartz countertops, blue backsplash, ceramic backsplash, stainless steel appliances and an island
Open concept kitchen - large cottage single-wall dark wood floor open concept kitchen idea in San Francisco with a farmhouse sink, raised-panel cabinets, white cabinets, quartz countertops, blue backsplash, ceramic backsplash, stainless steel appliances and an island
 Jakob Morse Flooring Installation

Luxury Vinyl Planks are a great option for water areas like bathrooms, basements, and kitchens. The technology is advancing so that the product looks and feels like natural products like wood and stone.

Sponsored
Columbus, OH

Hope Restoration & General Contracting
Columbus Design-Build, Kitchen & Bath Remodeling, Historic Renovations
 Glenview Haus – Custom Doors & Wine Cellars

Glenview Haus Classic Collection of front doors provides solid wood doors that are elegantly styled with archetypal designs. These custom-made wooden front doors feature elaborate, raised moldings. Showcasing two-panel and one-panel door styles, clients can choose which time-honored look will better suit their home. The Classic Collection of front doors can additionally be customized with intricate and beautifully unique jointed and lead patterns to better fit the personalities of the individuals who live inside. The artisans at Glenview Haus focus on enhancing the natural elegance of the high-end wood grains by using furniture-quality stains and techniques.
 CabAve
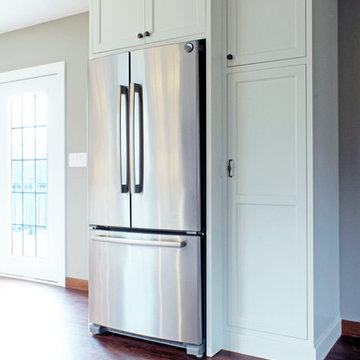
We found a spot for everything. Even a pantry with roll out shelves for easy access to dry food items.
Inspiration for a mid-sized transitional l-shaped vinyl floor and brown floor eat-in kitchen remodel with an undermount sink, recessed-panel cabinets, white cabinets, quartz countertops, beige backsplash, ceramic backsplash, stainless steel appliances and no island
Inspiration for a mid-sized transitional l-shaped vinyl floor and brown floor eat-in kitchen remodel with an undermount sink, recessed-panel cabinets, white cabinets, quartz countertops, beige backsplash, ceramic backsplash, stainless steel appliances and no island
 Oscar Interiors
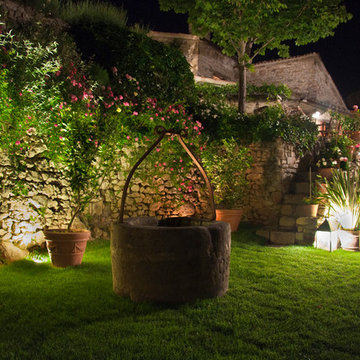
Hideaway, Le Marche - San Marino, Italy
A historical Hideaway.
Image courtesy on the realtor, Leo Trippi.
A well-hidden place where the spirit finds its peace, nested between the Romagna, the Marches and Tuscany. Entering the gate, one leaves behind the pace of chaotic lives, and abandons itself to the joy of living of this ancient land. It is meant to be understood as a site of experience, where nature, culture, history and pleasure are elevated to the centre of things in order to finally rediscover it in oneself. A sort of “back to the simplicity”, aiming to dedicate oneself to observation and drawing from it valuable experiences for one’s life. Each of the three houses presents itself as an unexpected world in its own right, closed in on itself and yet a harmonious part of the whole, waiting to be enlivened by lively laughter, animated conversation and playfulness. This territory is a paradise for lovers of nature and the great outdoors. The sheer variety of places and landscapes enables visitors to take excursions on foot, on horseback or by mountain bike. History and architecture enthusiasts can follow an itinerary of strongholds and castles dotted around the area. Lovers of gourmet food will discover a full range of traditional dishes and quality local produce all year round. The rich variety of museums enables exploration into the rural arts, medieval architecture, archaeological finds and contemporary art.
 Smithwood Custom Cabinets and Furniture
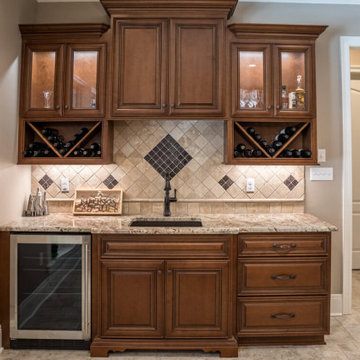
Elegant single-wall wet bar photo in New Orleans with raised-panel cabinets
 Dream Outdoor Solutions
The Louvered Roof Pergola with Folding Doors and Outdoor Kitchen project aims to create an exquisite outdoor living space that seamlessly blends functionality, aesthetics, and versatility. By incorporating a louvered roof system, folding doors, and an outdoor kitchen, this project offers the perfect setting for relaxation, entertainment, and culinary experiences.
The centerpiece of this project is the louvered roof pergola. The louvered roof consists of adjustable slats that can be opened or closed, allowing for precise control over sunlight, shade, and ventilation. This feature enables occupants to adapt to changing weather conditions and preferences, providing a comfortable environment throughout the year.
The pergola's folding doors provide a seamless transition between indoor and outdoor spaces. These doors can be fully opened to extend the living area or closed to create a more intimate setting. The doors are designed to maximize natural light and offer unobstructed views of the surrounding landscape, while also providing privacy and security when needed.
The outdoor kitchen complements the pergola, offering a convenient and functional space for cooking and dining. Equipped with high-quality appliances, ample counter space, and storage options, the kitchen enables the preparation of gourmet meals in an outdoor setting. It can include features such as a grill, sink, refrigerator, and seating area, creating an inviting space for socializing and culinary delights.
Benefits and Uses:
The Louvered Roof Pergola with Folding Doors and Outdoor Kitchen project provides numerous benefits and uses, including:
Outdoor Entertainment: The pergola and outdoor kitchen create an ideal space for hosting gatherings, parties, and barbecues. The versatile design allows for flexible seating arrangements and the integration of audiovisual equipment for an immersive entertainment experience.
Relaxation and Recreation: The outdoor living area offers a tranquil retreat for relaxation, reading, or enjoying the beauty of nature. The adjustable louvered roof provides control over sunlight and shade, ensuring comfort and protection from the elements.
Al Fresco Dining: The outdoor kitchen encourages al fresco dining experiences, enabling homeowners to enjoy meals in the fresh air and picturesque surroundings. The well-equipped kitchen facilitates effortless food preparation and enhances the overall dining experience.
Increased Property Value: The addition of a louvered roof pergola with folding doors and an outdoor kitchen enhances the aesthetic appeal and functionality of the property. This can increase the value of the home and attract potential buyers in the future.
Sustainability Considerations:
Incorporating sustainable elements into the project is crucial. The louvered roof system can be designed to capture rainwater for irrigation purposes, reducing water consumption. The use of energy-efficient appliances and LED lighting in the outdoor kitchen minimizes energy consumption. Additionally, the choice of eco-friendly materials and landscaping practices ensures a sustainable and environmentally conscious design.
Project Timeline and Budget:
The project timeline will depend on the size and complexity of the outdoor living space. A professional design and construction team will be required to ensure the successful implementation of the project. The budget will vary based on the desired features, materials, and appliances, and should be established after careful consideration of all elements involved.
In conclusion, the Louvered Roof Pergola with Folding Doors and Outdoor Kitchen project presents an opportunity to transform an ordinary outdoor space into a luxurious and functional oasis. By incorporating a louvered roof system, folding doors, and a well-equipped outdoor kitchen, this project offers a versatile and aesthetically pleasing environment for entertainment, relaxation, and culinary experiences.


Sponsored
Fredericksburg, OH

High Point Cabinets
Columbus' Experienced Custom Cabinet Builder | 4x Best of Houzz Winner
 BECKS Quality Cabinets, Inc.
Photographer: Kat Brannaman
Inspiration for a large timeless galley ceramic tile kitchen pantry remodel with a drop-in sink, recessed-panel cabinets, dark wood cabinets, quartz countertops, white backsplash, glass tile backsplash, stainless steel appliances and an island
Inspiration for a large timeless galley ceramic tile kitchen pantry remodel with a drop-in sink, recessed-panel cabinets, dark wood cabinets, quartz countertops, white backsplash, glass tile backsplash, stainless steel appliances and an island
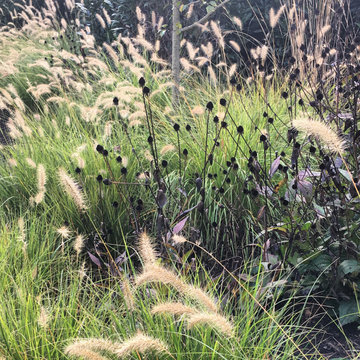 Roots First Design
The property is pastoral in character with rolling, gentle hills and mountain views. Large scale planting design and installation had to bridge the gap between formal / natural and cultivated / wild. This was done by creating an illusion of effortlessness in the garden with balance of structure and softness as well as formality and naturalized forms that are always present yet change throughout the year. Plant material contributes a visual interest through foliage, stems, blooms and fruit.
A large pond was built and in order to improve the water quality a bio-filter was installed. Hardworking emergent plants and edge species filter the water as well as integrate the pond into the landscape. Plant material was selected for aesthetic qualities as well as wildlife food and habitat, particularly for songbirds and pollinators.

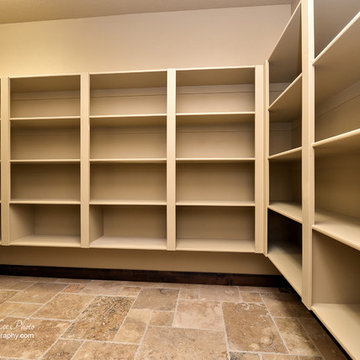
Example of a mid-sized farmhouse galley kitchen pantry design in Chicago with glass-front cabinets, white cabinets, granite countertops and no island

Sponsored
Columbus, OH
Hope Restoration & General Contracting
Columbus Design-Build, Kitchen & Bath Remodeling, Historic Renovations
 Beth Dotolo, ASID, RID, NCIDQ
Stephen Karlisch // This lakeside home was completely refurbished inside and out to accommodate 16 guests in a stylish, hotel-like setting. Owned by a long-time client of Pulp, this home reflects the owner's personal style -- well-traveled and eclectic -- while also serving as a landing pad for her large family. With spa-like guest bathrooms equipped with robes and lotions, guest bedrooms with multiple beds and high-quality comforters, and a party deck with a bar/entertaining area, this is the ultimate getaway.

 Dura Supreme Cabinetry
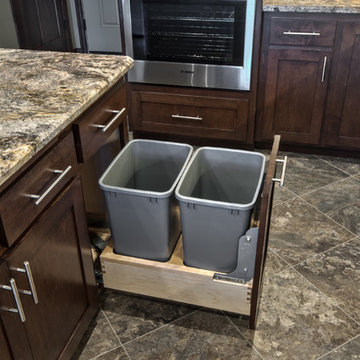
Recycling Bin Pull-Out Storage for kitchen Cabinetry.
The key to creating an authentic Craftsman-styled kitchen is by embracing those details that embody hand-craftsmanship and hand-joinery. As a response to mass production and abundance of cheaply made goods, the craftsman design movement achieved prominence in the early 19900’s and recognized value in the work of the craftsman and artisan.
The handiwork of the cabinetmaker was idealized, and an appreciation for quality and craftsmanship was celebrated. Homes of this period were designed with an open, airy floor plan and a central hearth or gathering area. Woodwork and cabinetry became architectural focal points in warm, wood tones and joinery techniques were prominently featured.
Request a FREE Dura Supreme Brochure Packet:
http://www.durasupreme.com/request-brochure
Find a Dura Supreme Showroom near you today:
http://www.durasupreme.com/dealer-locator
 Bareville Renovations
Photography by Simone Associates
Designed by Pete Cardamone
Cabinetry by Quality Custom Cabinetry, Inc.
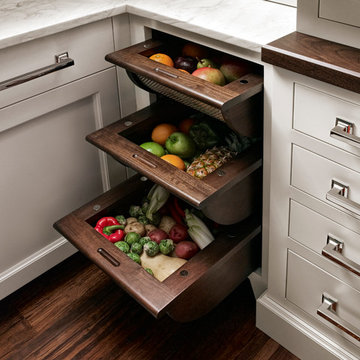
Eat-in kitchen - traditional l-shaped eat-in kitchen idea with flat-panel cabinets and dark wood cabinets
Eat-in kitchen - traditional l-shaped eat-in kitchen idea with flat-panel cabinets and dark wood cabinets
12