
Search results for "Quality" in Home Design Ideas

 Riehl Quality Storage Barns LLC
10x16 Victorian Cottage
Small elegant detached garden shed photo in Philadelphia
Small elegant detached garden shed photo in Philadelphia

 Jensen Quality Homes, LLC
Speculative Build - Designed and Built by Jensen Quality Homes
Open Foyer. Character grade oak floors with provincial stain and polyurethane finish
Inspiration for a mid-sized craftsman medium tone wood floor enclosed dining room remodel in Nashville with beige walls and no fireplace
Inspiration for a mid-sized craftsman medium tone wood floor enclosed dining room remodel in Nashville with beige walls and no fireplace

Find the right local pro for your project
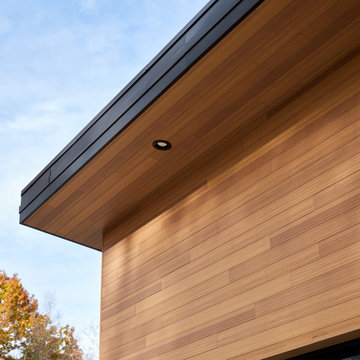

 Quality Tile Company, Inc.
Shadow Storm 3cm leathered marble with a 2cm leathered edge and a 4" x 3/4" backsplash with a pencil leathered edge
Photo Credits: Seth Jacobson
Large mirror tile bathroom photo in Providence with an undermount sink and marble countertops
Large mirror tile bathroom photo in Providence with an undermount sink and marble countertops

 Dream Systems LLC
Bring the party outside with an outdoor television. We install the highest quality, durable, crystal clear, weatherproof technology so you can enjoy your outdoor kitchen for years to come, resting assured your investment is protected even in the most inclement weather. Aesthetics and quality are our top priorities, clean wire free installation and optimal sound quality will take your summer evenings to the next level.

 Quality One Roofing Inc
James Hardi Plank, Board & Battens and Trim. Colors; Plank-Mountain Sage, Trim and Battens-Sail Cloth, Board-Autumn Tan
Example of a mid-sized classic green two-story mixed siding exterior home design in Philadelphia with a shingle roof
Example of a mid-sized classic green two-story mixed siding exterior home design in Philadelphia with a shingle roof

Sponsored
Fredericksburg, OH

High Point Cabinets
Columbus' Experienced Custom Cabinet Builder | 4x Best of Houzz Winner
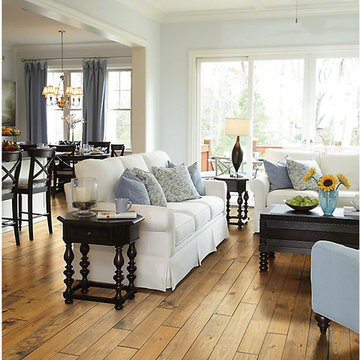
 Nampa Floors and Interiors
Example of a large transitional open concept medium tone wood floor living room design in Boise with white walls and no tv
 Quality Design & Construction
Ray Strawbridge Commercial Photography
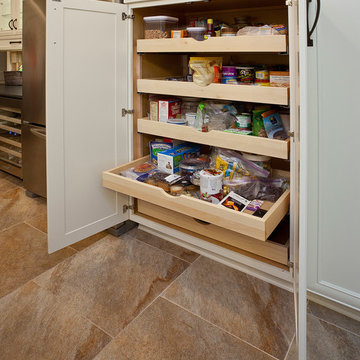
The roll out shelves in the beautiful Showplace Cabinets provides a lot of convenience when searching for items. The Arlington door style is finished with a soft cream finish.
 DRAW Architecture
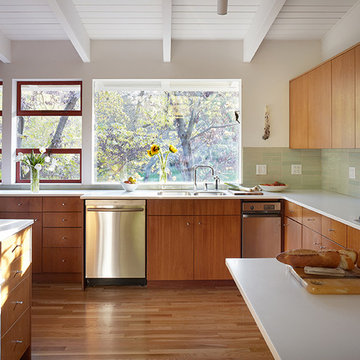
This renovation retains the residence’s best qualities–the ample daylight, the exposed structure, the high quality craftsmanship, the clean and reserved material palette, and the understanding of how materials come together.
 Quality Craftsmen
Catherine Augestad, Fox Photography, Marietta, GA

Home office - large industrial freestanding desk medium tone wood floor home office idea in Atlanta with gray walls
Home office - large industrial freestanding desk medium tone wood floor home office idea in Atlanta with gray walls
 Top Quality Flooring
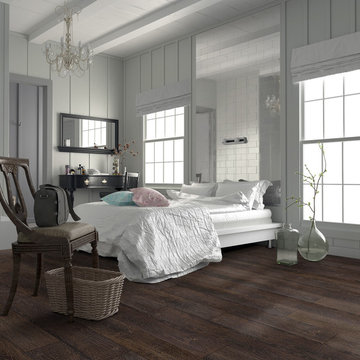
Large transitional master dark wood floor and brown floor bedroom photo in Toronto with gray walls and no fireplace
 Riverland Homes Inc
Timothy Park

Example of a huge tuscan beige two-story stucco exterior home design in Portland with a hip roof
Example of a huge tuscan beige two-story stucco exterior home design in Portland with a hip roof

Sponsored
Fredericksburg, OH
High Point Cabinets
Columbus' Experienced Custom Cabinet Builder | 4x Best of Houzz Winner
 Quality Edge

Vesta Plank siding by Quality Edge, in Coal and Sea Glass. Designed to echo the veins and tones of natural wood, six unique and intricate hand-drawn panels make up every Vesta woodgrain color. All six planks are drawn to complement each other. Panels are distinct enough to create an impactful, signature look that is as beautiful up close as it is far away. Our tri-color paint application creates a multi-dimensional and naturally accurate look that’s engineered to stay vibrant.
 Asher Seaton Homes
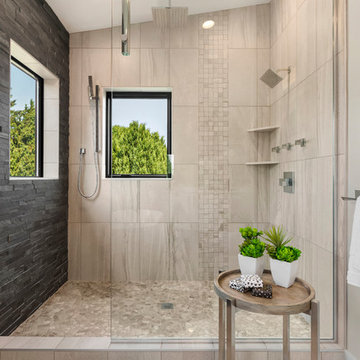
INTERIOR
---
-Two-zone heating and cooling system results in higher energy efficiency and quicker warming/cooling times
-Fiberglass and 3.5” spray foam insulation that exceeds industry standards
-Sophisticated hardwood flooring, engineered for an elevated design aesthetic, greater sustainability, and the highest green-build rating, with a 25-year warranty
-Custom cabinetry made from solid wood and plywood for sustainable, quality cabinets in the kitchen and bathroom vanities
-Fisher & Paykel DCS Professional Grade home appliances offer a chef-quality cooking experience everyday
-Designer's choice quartz countertops offer both a luxurious look and excellent durability
-Danze plumbing fixtures throughout the home provide unparalleled quality
-DXV luxury single-piece toilets with significantly higher ratings than typical builder-grade toilets
-Lighting fixtures by Matteo Lighting, a premier lighting company known for its sophisticated and contemporary designs
-All interior paint is designer grade by Benjamin Moore
-Locally sourced and produced, custom-made interior wooden doors with glass inserts
-Spa-style mater bath featuring Italian designer tile and heated flooring
-Lower level flex room plumbed and wired for a secondary kitchen - au pair quarters, expanded generational family space, entertainment floor - you decide!
-Electric car charging
 Nicholson

Inspiration for a mid-sized tropical full sun backyard concrete paver garden path in Hawaii for summer.
 Bareville Renovations
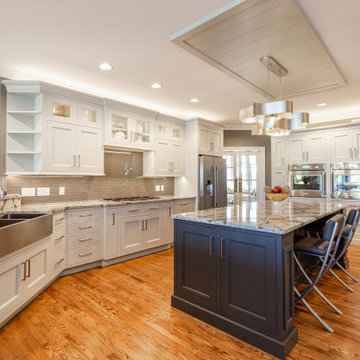
Eat-in kitchen - large transitional u-shaped medium tone wood floor and brown floor eat-in kitchen idea in Other with a double-bowl sink, white cabinets, quartzite countertops, beige backsplash, glass tile backsplash, stainless steel appliances, an island, white countertops and recessed-panel cabinets

Sponsored
Fredericksburg, OH
High Point Cabinets
Columbus' Experienced Custom Cabinet Builder | 4x Best of Houzz Winner

 Construction Straight Up
CSU transformed this kitchen into a timeless masterpiece. We said goodbye to outdated aesthetics and welcomed a fresh, modern look that combines functionality with elegance.
Starting with the heart of the kitchen, the painted White Dove cabinetry brings a bright and airy feel, enhancing the sense of space and openness. Complemented by luxurious quartzite countertops, the kitchen surfaces are not only stunning but also durable and easy to maintain, ensuring they withstand the test of time.
The focal point of the kitchen is the meticulously crafted tile backsplash. The herringbone pattern over the stove adds a touch of sophistication and texture. Paired with the warmth of hardwood flooring, seamlessly filled in where cabinets were relocated, this kitchen exudes a cozy yet contemporary ambiance.
With the sink moved from its awkward corner space, the kitchen's flow is enhanced, making meal prep and cleanup a breeze. The new, farmhouse sink is perfectly positioned to optimize functionality and style. With polished nickel faucets and amazing gold pendants, every detail exudes luxury and refinement.
The ventilation system was upgraded from a downdraft to a sleek recirculating hood, ensuring optimal air quality while maintaining a seamless aesthetic.
The new design embraces the practicality of a redesigned layout, transitioning from a double-height peninsula to an L-shaped configuration, maximizing counter space and efficiency. Cabinets have been skillfully relocated to accommodate a new slide-in range, complete with convenient spice cabinets on each side, ensuring the culinary essentials are always within reach.
With our meticulous attention to detail and dedication to quality craftsmanship, this kitchen remodel is not just a renovation but a transformational experience, tailored to the owners' unique styles and needs. Say hello to a kitchen that is as functional as it is beautiful, a space where memories are made, and culinary dreams come to life.

 ESI Builders & Remodelers
3,800sf, 4 bdrm, 3.5 bath with oversized 4 car garage and over 270sf Loggia; climate controlled wine room and bar, Tech Room, landscaping and pool. Solar, high efficiency HVAC and insulation was used which resulted in huge rebates from utility companies, enhancing the ROI. The challenge with this property was the downslope lot, sewer system was lower than main line at the street thus requiring a special pump system. Retaining walls to create a flat usable back yard.
ESI Builders is a subsidiary of EnergyWise Solutions, Inc. and was formed by Allan, Bob and Dave to fulfill an important need for quality home builders and remodeling services in the Sacramento region. With a strong and growing referral base, we decided to provide a convenient one-stop option for our clients and focus on combining our key services: quality custom homes and remodels, turnkey client partnering and communication, and energy efficient and environmentally sustainable measures in all we do. Through energy efficient appliances and fixtures, solar power, high efficiency heating and cooling systems, enhanced insulation and sealing, and other construction elements – we go beyond simple code compliance and give you immediate savings and greater sustainability for your new or remodeled home.
All of the design work and construction tasks for our clients are done by or supervised by our highly trained, professional staff. This not only saves you money, it provides a peace of mind that all of the details are taken care of and the job is being done right – to Perfection. Our service does not stop after we clean up and drive off. We continue to provide support for any warranty issues that arise and give you administrative support as needed in order to assure you obtain any energy-related tax incentives or rebates. This ‘One call does it all’ philosophy assures that your experience in remodeling or upgrading your home is an enjoyable one.
ESI Builders was formed by professionals with varying backgrounds and a common interest to provide you, our clients, with options to live more comfortably, save money, and enjoy quality homes for many years to come. As our company continues to grow and evolve, the expertise has been quickly growing to include several job foreman, tradesmen, and support staff. In response to our growth, we will continue to hire well-qualified staff and we will remain committed to maintaining a level of quality, attention to detail, and pursuit of perfection.
 QUALITY BUILDING AND RENOVATIONS LLC
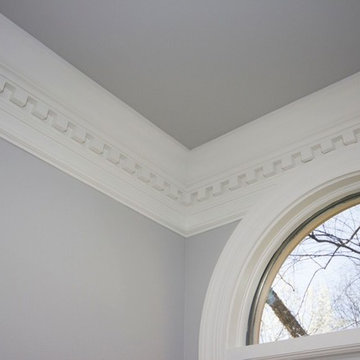
Inspiration for a mid-sized transitional open concept medium tone wood floor and brown floor living room remodel in St Louis with gray walls
62