
Search results for "Quality" in Home Design Ideas
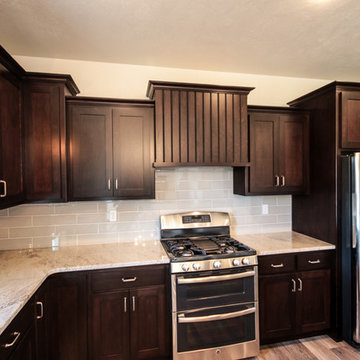
 BECKS Quality Cabinets, Inc.
Firelite Foto
Example of a large classic l-shaped medium tone wood floor eat-in kitchen design in Other with an undermount sink, shaker cabinets, dark wood cabinets, granite countertops, blue backsplash, porcelain backsplash, stainless steel appliances and an island
Example of a large classic l-shaped medium tone wood floor eat-in kitchen design in Other with an undermount sink, shaker cabinets, dark wood cabinets, granite countertops, blue backsplash, porcelain backsplash, stainless steel appliances and an island
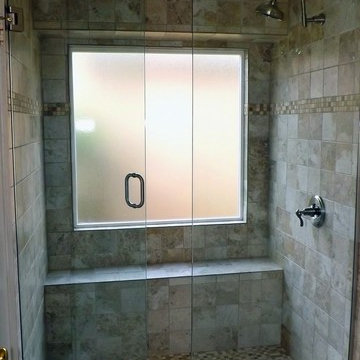
 Pro Quality Construction Services, LLC
This was a standard tub with shower completely removed and replaced with full shower with frameless glass enclosure and seat.
Inspiration for a modern bathroom remodel in Dallas
Inspiration for a modern bathroom remodel in Dallas
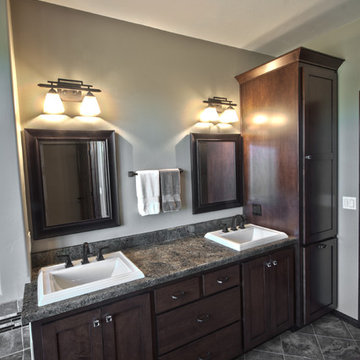 BECKS Quality Cabinets, Inc.
Photographer: Kat Brannaman
Inspiration for a mid-sized timeless master gray tile and glass tile ceramic tile bathroom remodel in Other with a drop-in sink, recessed-panel cabinets, dark wood cabinets, quartz countertops, a one-piece toilet and green walls
Inspiration for a mid-sized timeless master gray tile and glass tile ceramic tile bathroom remodel in Other with a drop-in sink, recessed-panel cabinets, dark wood cabinets, quartz countertops, a one-piece toilet and green walls
Find the right local pro for your project



 KD Landscape
Example of a large classic backyard stone patio design in Chicago with a fireplace and no cover
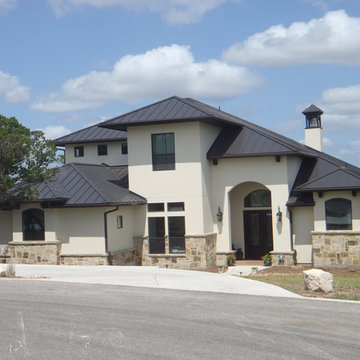
 Quality Roofing
Inspiration for a large contemporary beige two-story mixed siding exterior home remodel in Austin with a hip roof

 JPM Construction
JPM Construction offers complete support for designing, building, and renovating homes in Atherton, Menlo Park, Portola Valley, and surrounding mid-peninsula areas. With a focus on high-quality craftsmanship and professionalism, our clients can expect premium end-to-end service.
The promise of JPM is unparalleled quality both on-site and off, where we value communication and attention to detail at every step. Onsite, we work closely with our own tradesmen, subcontractors, and other vendors to bring the highest standards to construction quality and job site safety. Off site, our management team is always ready to communicate with you about your project. The result is a beautiful, lasting home and seamless experience for you.

Sponsored
Fredericksburg, OH

High Point Cabinets
Columbus' Experienced Custom Cabinet Builder | 4x Best of Houzz Winner
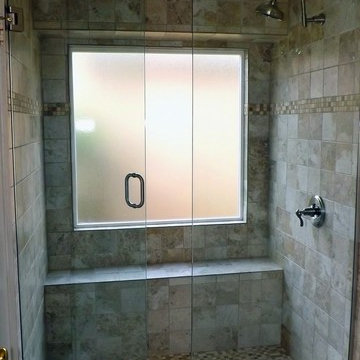 Pro Quality Construction Services, LLC
This is a standard tub/shower that has been converted into a beautiful full 60" x 48" custom shower with built-in seat. Tub drain has been relocated from one end to center for better drainage. Also, 3/8" glass frame-less enclosure with two way door.
Photo by: Ray Scott
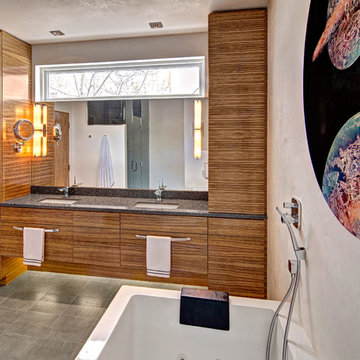
 Quality Cut Design | Remodel
Photo by Mark Ehlaen
Inspiration for a mid-sized contemporary master gray tile and porcelain tile porcelain tile and gray floor bathroom remodel in Minneapolis with an undermount sink, flat-panel cabinets, medium tone wood cabinets, quartz countertops, a one-piece toilet and white walls
Inspiration for a mid-sized contemporary master gray tile and porcelain tile porcelain tile and gray floor bathroom remodel in Minneapolis with an undermount sink, flat-panel cabinets, medium tone wood cabinets, quartz countertops, a one-piece toilet and white walls

 Jay Sifford
Like the rising moon, the stone spheres are reflected in the stainless steel planks. Photo by Jay Sifford.
Photo of a contemporary landscaping in Charlotte.
Photo of a contemporary landscaping in Charlotte.
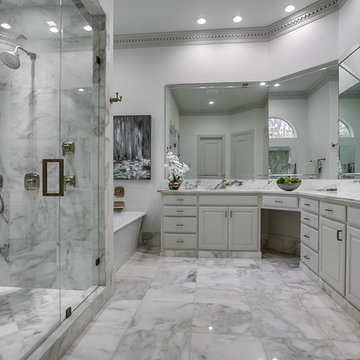
 Quality Craftsman, Inc
Quality Craftsman Inc is an award-winning Dallas remodeling contractor specializing in custom design work, new home construction, kitchen remodeling, bathroom remodeling, room additions and complete home renovations integrating contemporary stylings and features into existing homes in neighborhoods throughout North Dallas.
How can we help improve your living space?

 Dynamic Garage Door
Real Swinging Carriage Doors Manufactured by Dynamic Garage Door
Example of a mid-sized farmhouse attached two-car garage design in Los Angeles
Example of a mid-sized farmhouse attached two-car garage design in Los Angeles


Sponsored
Fredericksburg, OH
High Point Cabinets
Columbus' Experienced Custom Cabinet Builder | 4x Best of Houzz Winner

 Northwest Floors
Game room - large contemporary open concept carpeted and gray floor game room idea in Other with gray walls and no tv

 Nampa Floors and Interiors
Pergamo Carpet
Example of a mid-sized trendy master carpeted bedroom design in Boise with gray walls and no fireplace
Example of a mid-sized trendy master carpeted bedroom design in Boise with gray walls and no fireplace

 Jensen Quality Homes, LLC
Wet bar in Custom Home build. Designed and built to Customers specs. Flat panel cabinets with glass cabinet doors in uppers. Built in wine rack.
Hardwood floors are wide plank, sand and finish, select stained oak.
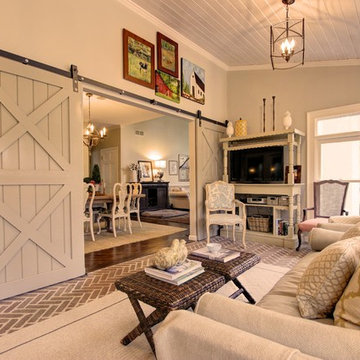
 Quality Craftsmen
View from the sunroom into the dining room showing the sliding apparatus for the barn doors.
C. Augestad, Fox Photography, Marietta, GA
Sunroom - mid-sized transitional sunroom idea in Atlanta
Sunroom - mid-sized transitional sunroom idea in Atlanta

Sponsored
Fredericksburg, OH
High Point Cabinets
Columbus' Experienced Custom Cabinet Builder | 4x Best of Houzz Winner

 Merits Design Group, Inc.
Inspiration for a transitional white tile and porcelain tile porcelain tile, beige floor and single-sink tub/shower combo remodel in Atlanta with raised-panel cabinets, beige cabinets, white walls, solid surface countertops, white countertops and a built-in vanity

 Wood Brothers Carpet
Example of a large urban freestanding desk vinyl floor and gray floor study room design in Other with brown walls
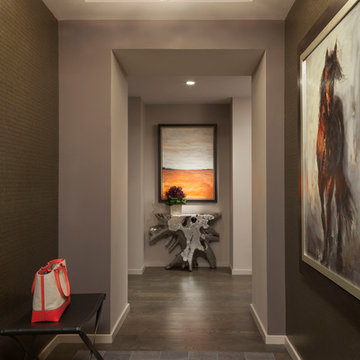
59