
Search results for "Quantities" in Home Design Ideas
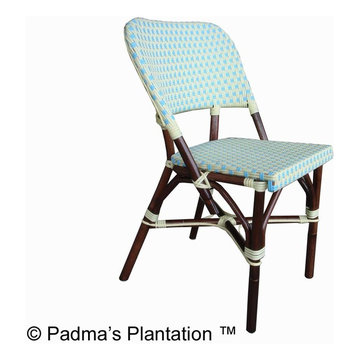
 Padma's Plantation
Description:
These lovely counterstools have a sturdy wood frame construction and are hand woven with Kubu grey rattan, which has now become our most popular weave.
The natural Kubu weaving material is a soft gray color, which is achieved naturally by soaking the rattan in local clay and sun-drying it before weaving. A clear topcoat preserves the color and protects the chair from spills. Cushion is included in white fabric.
Item Code:
BOC16-KUBU
Primary Materials:
Kubu wicker
Secondary Materials:
Indonesian Mahogany
Dimensions:
19.75" W x 21.75" D x 38"H
seat height:
24
Port of Origin:
JAKARTA
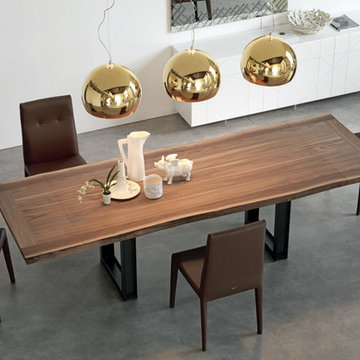
 Italian Interiors
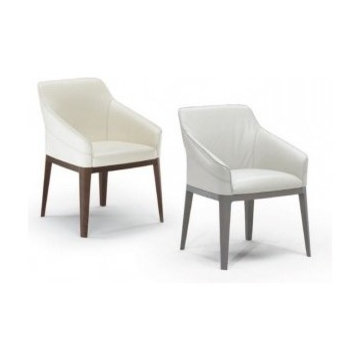
The Agatha chair sets new levels of standards for design, comfort and functionality.The surprising flexing mechanism integrated into this chair intuitively adjusts the backrest to your posture while sitting. The soft leather and cushioning completes the ultimate comfort you were looking for in the ideal dining chair. Available in multiple colors and textures.
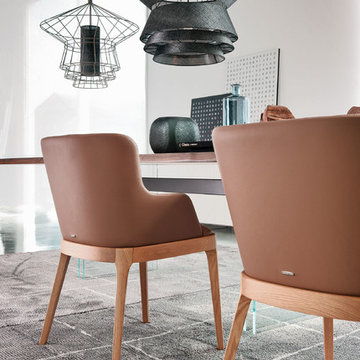
 Design Depot Furniture Inc
Magda Chair with or without arms in natural oak, walnut stained oak, weng? stained oak or matt white or black stained oak. Seat and back upholstered in fabric, synthetic leather or soft leather
Available in many colors.
Made in Italy.
Find the right local pro for your project
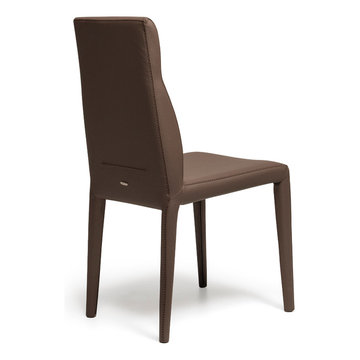 Italian Interiors
The Agatha chair sets new levels of standards for design, comfort and functionality.The surprising flexing mechanism integrated into this chair intuitively adjusts the backrest to your posture while sitting. The soft leather and cushioning completes the ultimate comfort you were looking for in the ideal dining chair. Available in multiple colors and textures.
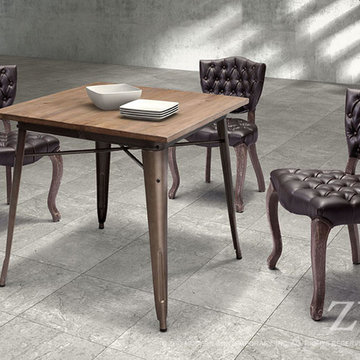
 Alice Welborn
***Not on my site but available- contact us for stats and pricing!
Sold in pairs.
Example of a classic faux leather solid back tufted home design design in Sacramento
Example of a classic faux leather solid back tufted home design design in Sacramento
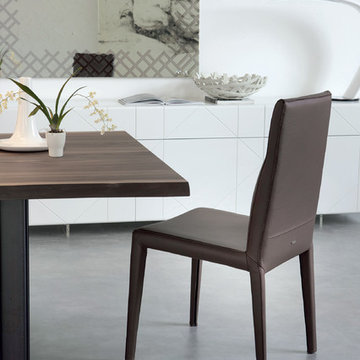 Italian Interiors
The Agatha chair sets new levels of standards for design, comfort and functionality.The surprising flexing mechanism integrated into this chair intuitively adjusts the backrest to your posture while sitting. The soft leather and cushioning completes the ultimate comfort you were looking for in the ideal dining chair. Available in multiple colors and textures.
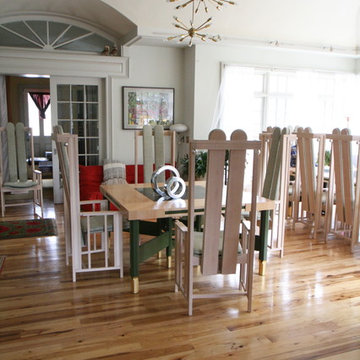
 The Westmount Group llc
Delivered. There are two dinning room tables in this house. We built a total of 20 arm chairs. Photo by Jeff Carter
Minimalist wood individual formal dining room photo in New York with removable cushions
Minimalist wood individual formal dining room photo in New York with removable cushions
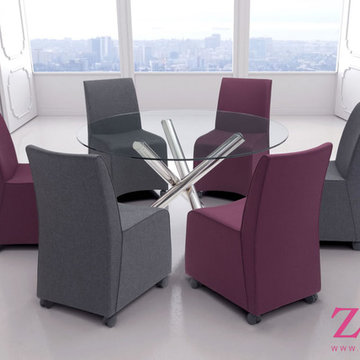 Alice Welborn
***Not on my site but available- contact us for stats and pricing!
Design & Comfort meets easability, as the Whittle dining chair features a sleek fully upholstered design, plush seat and easy rolling casters. Color options are Purple and Dark Grey made from poly-linen blend fabric.
Sold in pairs only, priced as a pair.
Dark Gray or Purple
Width 19.3
Height 35.4
Depth 25.0

 Deep Seeded Landscape and Design, Inc.
This landscape features a fire pit with a wrap around seat wall and a neighboring water feature. A large flagstone patio and landscape lighting make this landscape enjoyable any time. Large quantities of perennials add color and texture throughout the yard and provide seasonal interest.
 Alice Welborn
***Not on my site but available- contact us for stats and pricing!
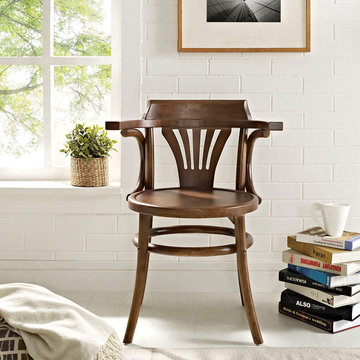
This elm wood chair comes in Walnut as shown above, Black and Natural too.
Example of a classic wood individual and decorative back living room design in Sacramento
Example of a classic wood individual and decorative back living room design in Sacramento
 Italian Interiors
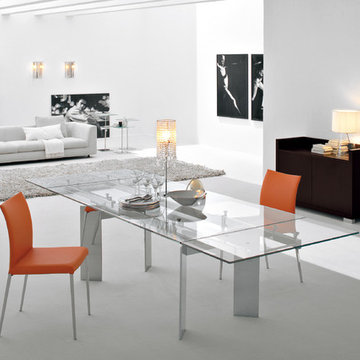
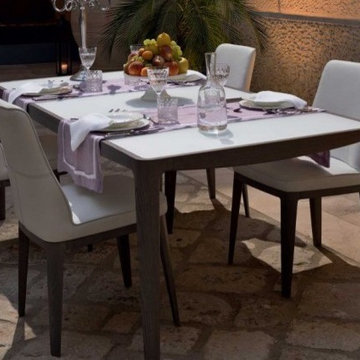
The Anna dining chair features an ergonomically designed back that provides the highest levels of comfort. The chair is available in 2 heights with or without arms. The Anna Chair is available with different structure finishes and top grain leather in 26 different colors.
 Alice Welborn
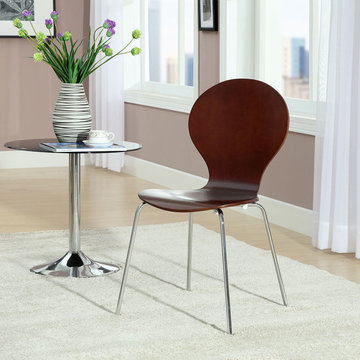
These molded wood chairs come in 4 colors: Wenge(dark brown wood), glossy Red, Yellow and White.
Buy Now
OVERALL PRODUCT DIMENSIONS
20.5"L x 17"W x 34"H
SEAT DIMENSIONS 16.5"L x 17.5"W x 18"H
BACREST DIMENSIONS 17.5"W x 16"H
 Jordyn Developments
Stephani Buchman Photography
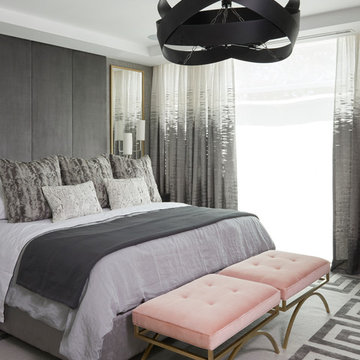
Example of a transitional master bedroom design in Toronto
Example of a transitional master bedroom design in Toronto
 Italian Interiors
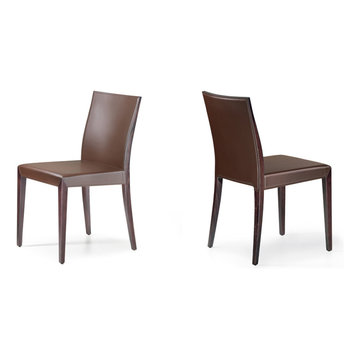
Elegant Brigitta has a timeless look that won't date.Wood structure and hide coated seat. In spite of the modernity of its design, Brigitta fits perfectly all classic styles. Designed by Paolo Cattelan
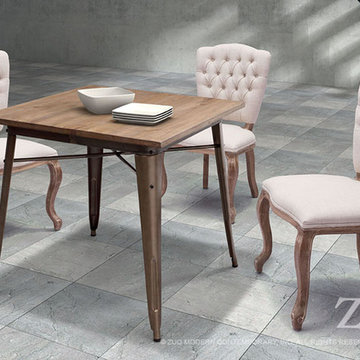 Alice Welborn
***Not on my site but available- contact us for stats and pricing!
Must be purchased in pairs.
Beige Linen.
Dining room - traditional upholstered solid back tufted dining room idea in Sacramento
Dining room - traditional upholstered solid back tufted dining room idea in Sacramento
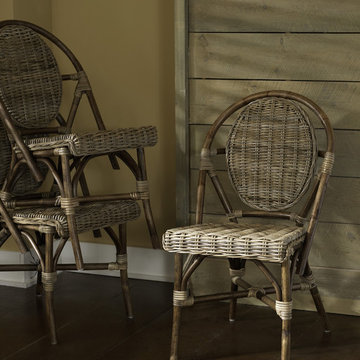 Padma's Plantation
These lovely dining chairs have a sturdy wood frame construction and are hand woven with Kubu grey rattan, which has now become our most popular weave. Seat cushion is included as shown.
Item Code:
ALF11-KUBU-S/2
Dimensions: W 20.8" x H 35.40" x D 24"
Port of Origin: Indonesia
Materials Primary: Wood
Materials Secondary: Rattan
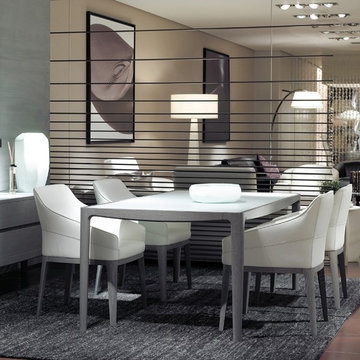 Italian Interiors
Inspiration for a contemporary individual and solid back dining room remodel in Boston
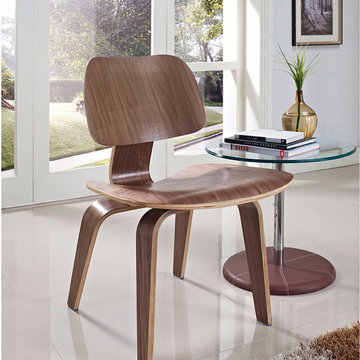 Alice Welborn
This chairs comes in a Natural wood tone or a Walnut wood tone.
Buy Now
OVERALL PRODUCT DIMENSIONS
22.5"L x 23"W x 32"H
SEAT DIMENSIONS 22.5"L x 18.5"W x 18.5"H
BACKREST DIMENSIONS 18"L x 10.5"H
8