
Search results for "Quarters" in Home Design Ideas
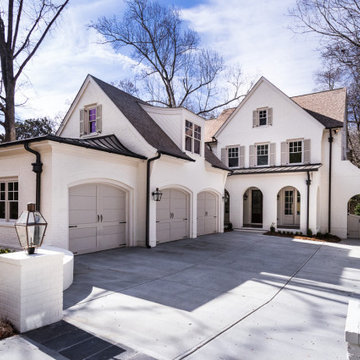
 BEVOLO GAS & ELECTRIC LIGHTS
Transitional Craftsman style home featuring French Quarter Series on garage & entry columns.
Large transitional white three-story brick house exterior photo in New Orleans with a shingle roof
Large transitional white three-story brick house exterior photo in New Orleans with a shingle roof

 QUARTER design studio
QUARTER design studio
Small minimalist outdoor patio shower photo in Providence with no cover
Small minimalist outdoor patio shower photo in Providence with no cover

 Logan Killen Interiors
Sara Essex Bradley
Bedroom - shabby-chic style painted wood floor bedroom idea in New Orleans with multicolored walls
Bedroom - shabby-chic style painted wood floor bedroom idea in New Orleans with multicolored walls
Find the right local pro for your project

 USI Design & Remodeling
Photo of a kitchen renovation feature cabinets finished in Black Licorice and Pure White lacquer. The cabinets are oversized and conceal the appliances with finished wood panels. Unique features include a wall of natural leuders veneer stone with a custom floating ventilation system as a main focal point. Complementing the cabinets are countertops of Satin Cambrian black granite and Honed Calcatta Colorado Marble. Custom hewn wood beams and hand scraped flooring warm the rooms feel against the cool gray walls. Designed and constructed by USI in Southlake Tx.

 YDC design
Alexey Gold-Dvoryadkin
Example of a mid-sized trendy gender-neutral light wood floor kids' room design in New York with beige walls
Example of a mid-sized trendy gender-neutral light wood floor kids' room design in New York with beige walls

 Cowart Door Systems
These doors are the most prominent feature seen when arriving at this home. They feature horizontal T&G boards using quarter sawn White Oak with a "dime gap" flush joint. Quarter sawn oak has been a favored wood for furniture and architectural trim for over a hundred years in both the US and Europe. Its unique and sophisticated look is enhanced by the Sikkens finish on these doors. The doors blend traditional materials with a modern interpretation.

 Hull Forest Products - Wide Plank Floors
Long and wide plank solid White Oak quarter and rift sawn wood flooring with a custom prefinish, locally manufactured by Hull Forest Products - Wide Plank Floors in Connecticut. Wood floors available mill-direct, unfinished or custom prefinished. 1-800-928-9602. https://www.hullforest.com
Photo credit: Christopher Saelens

 Caves Kitchens
Included in this kitchen was a desk area crafted from the same quarter sawn white oak to match the cabinetry.
The desk area features open shelving above the quartz counter top surface perfect for storing mail and papers, and drawers below which are ideal for filing.
- Allison Caves, CKD
Caves Kitchens

 Vermont Plank Flooring
Example of a beach style light wood floor and beige floor great room design in Boston with white walls and no fireplace
 Graf Custom Hardwood

Inspiration for a timeless medium tone wood floor and brown floor hallway remodel in Huntington with yellow walls
 Graf Custom Hardwood
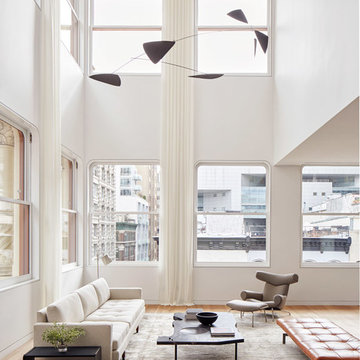
Engineered White Oak Select & Better Rift & Quartered by Graf Custom Hardwood
Example of a minimalist open concept medium tone wood floor and brown floor living room design in New York with white walls
Example of a minimalist open concept medium tone wood floor and brown floor living room design in New York with white walls
 Decorations Lucullus

What happens when something tells you it’s time for a change? The perfectly nice, big, traditional house on a leafy street uptown seems not what you want anymore. Suddenly, in a coup de foudre, you fall in love with a seductive cottage in the French Quarter. You want color and daring and lots of interior fun! Decorations Lucullus promises to creatively indulge your every whimsy. It’s not bohemian, it’s not rebellion its just you expressing yourself.
 Savvy Cabinetry Design Interiors
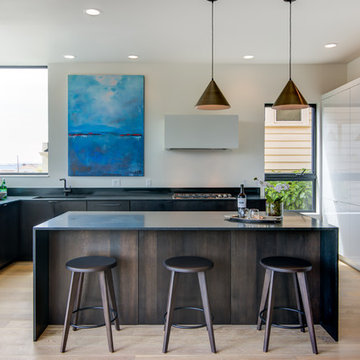

Kitchen Island and Base Cabinetry: DeWils Cabinetry. Taurus Door Style. Wood Species - Quarter Sawn White Oak.
Pantry and Refrigerator Wall Cabinets. Bellmont Cabinetry 1900 Series. Lustro Door Style in White Acrylic with matching acrylic edge.
 Graf Custom Hardwood
Engineered White Oak Select & Better Rift & Quartered by Graf Custom Hardwood
Minimalist galley light wood floor and beige floor kitchen photo in New York with flat-panel cabinets, white cabinets, an island and white countertops
Minimalist galley light wood floor and beige floor kitchen photo in New York with flat-panel cabinets, white cabinets, an island and white countertops

 Graf Custom Hardwood
Hallway - traditional medium tone wood floor and brown floor hallway idea in Huntington with beige walls

 Wentworth
The kitchen takes advantage of abundant natural light, allowing the owners to fully enjoy urban living. Pendant lighting helps delineate the kitchen area within the open plan great room.


 Rhodes Architecture + Light
We designed a “tree house” suspended above the ground on glued-laminated timber columns supporting two stories, forty feet above the forest floor. Suquamish means “place of clear water”. The care of the land that drove this residence included simple strategies for capturing rain and percolating storm water, minimal excavation and removal of soils, low-impact concrete foundations, and a light structure that captures views of the forest, water, and a distant Seattle skyline to the east.
 Hull Forest Products - Wide Plank Floors
White Oak flooring - rift and quartersawn - select grade - custom milled by Hull Forest Products, www.hullforest.com. 1-800-928-9602. Floors are available unfinished or prefinished and ship nationwide direct from our mill - we also deliver throughout the Northeast. Design by Krajewski Architect. Photo by Mikiko Kikuyama. As featured in Dwell Magazine.
3