
Search results for "Quartier" in Home Design Ideas
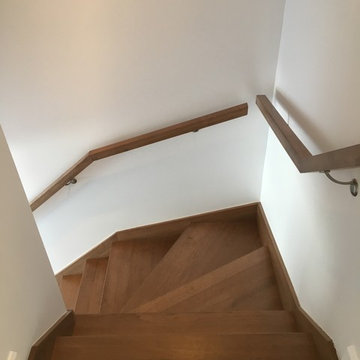
 Construction McKinley
Résidence dans le Quartier du Hameau situé à Boischatel, Québec, Canada. (Construction McKinley) Home in the Quartier du Hameau development located in Boischatel, Quebec, Canada by Construction McKinley. Visit www.constructionmckinley.com for more details.
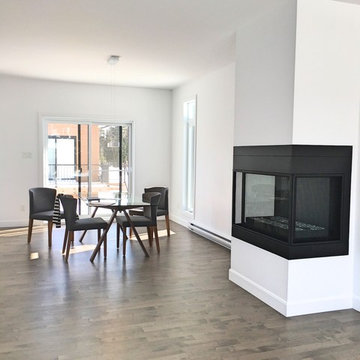 Construction McKinley
Résidence dans le Quartier du Hameau situé à Boischatel, Québec, Canada. (Construction McKinley) Home in the Quartier du Hameau development located in Boischatel, Quebec, Canada by Construction McKinley. Visit www.constructionmckinley.com for more details.
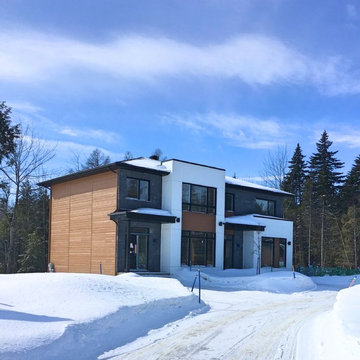 Construction McKinley
Résidence dans le Quartier du Hameau situé à Boischatel, Québec, Canada. (Construction McKinley) Home in the Quartier du Hameau development located in Boischatel, Quebec, Canada by Construction McKinley. Visit www.constructionmckinley.com for more details.
Find the right local pro for your project

 Domania
Quartier D2 residential project located in La Prairie Quebec.
1365 sqft of living space with double garage doors, 2 or 3 bedroom option and a contemporary look.
 Domania
Quartier D2 residential project located in La Prairie Quebec.
1365 sqft of living space with double garage doors, 2 or 3 bedroom option and a contemporary look.
 Domania
Quartier D2 residential project located in La Prairie Quebec.
1365 sqft of living space with double garage doors, 2 or 3 bedroom option and a contemporary look.
 Domania
Quartier D2 residential project located in La Prairie Quebec.
1365 sqft of living space with double garage doors, 2 or 3 bedroom option and a contemporary look.

 quartier vier - Herberg | Siebeck | Wortelkamp
individuelle Badgestaltung je nach räumlichen Gegebenheiten
Bathroom - contemporary bathroom idea in Leipzig
Bathroom - contemporary bathroom idea in Leipzig
 quartier vier - Herberg | Siebeck | Wortelkamp
notwendige Fußboden- und Wandaufbauten als Gliederungselement
Bathroom - contemporary bathroom idea in Leipzig
Bathroom - contemporary bathroom idea in Leipzig
 quartier vier - Herberg | Siebeck | Wortelkamp
notwendige Fußboden- und Wandaufbauten als Gliederungselement
Example of a trendy bathroom design in Leipzig
Example of a trendy bathroom design in Leipzig




 DesignARC
Situated on a 3.5 acre, oak-studded ridge atop Santa Barbara's Riviera, the Greene Compound is a 6,500 square foot custom residence with guest house and pool capturing spectacular views of the City, Coastal Islands to the south, and La Cumbre peak to the north. Carefully sited to kiss the tips of many existing large oaks, the home is rustic Mediterranean in style which blends integral color plaster walls with Santa Barbara sandstone and cedar board and batt.
Landscape Architect Lane Goodkind restored the native grass meadow and added a stream bio-swale which complements the rural setting. 20' mahogany, pocketing sliding doors maximize the indoor / outdoor Santa Barbara lifestyle by opening the living spaces to the pool and island view beyond. A monumental exterior fireplace and camp-style margarita bar add to this romantic living. Discreetly buried in the mission tile roof, solar panels help to offset the home's overall energy consumption. Truly an amazing and unique property, the Greene Residence blends in beautifully with the pastoral setting of the ridge while complementing and enhancing this Riviera neighborhood.

 McClean Design
Designer: Paul McClean
Project Type: New Single Family Residence
Location: Los Angeles, CA
Approximate Size: 11,000 sf
Project Completed: June 2013
Photographer: Jim Bartsch

 John Kraemer & Sons
Builder: John Kraemer & Sons | Photography: Landmark Photography
Inspiration for a small modern gray two-story mixed siding flat roof remodel in Minneapolis
Inspiration for a small modern gray two-story mixed siding flat roof remodel in Minneapolis
 quartier vier - Herberg | Siebeck | Wortelkamp
individuelle Badgestaltung je nach räumlichen Gegebenheiten
Example of a mid-sized trendy white tile alcove bathtub design in Leipzig with white walls
Example of a mid-sized trendy white tile alcove bathtub design in Leipzig with white walls


1