
Search results for "Quartz ledge stone" in Home Design Ideas
 Tobias Design LLC
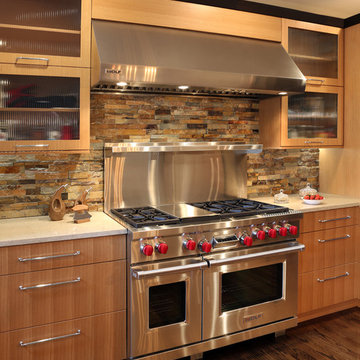
Example of a trendy medium tone wood floor eat-in kitchen design in New York with an undermount sink, flat-panel cabinets, light wood cabinets, quartz countertops, brown backsplash, stone tile backsplash, stainless steel appliances and an island
 Tile Elements
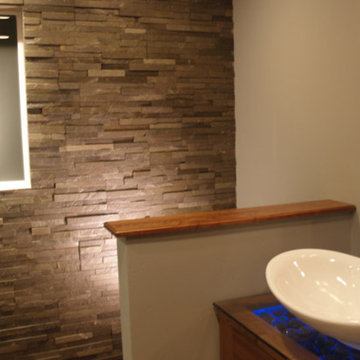
Example of a trendy gray tile and stone tile bathroom design in Orange County with medium tone wood cabinets, beige walls, a vessel sink and glass countertops
 Tile Elements
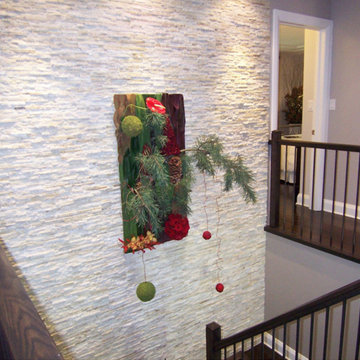
Staircase - mid-sized contemporary wooden staircase idea in Orange County with wooden risers
Find the right local pro for your project

 Neolithic Materials
Our Reclaimed Tuscan Wall Cladding, which have been hand salvaged from ancient cities across the Mediterranean Sea, are antique limestone wall veneers. In its original form, they are up to 15" thick. Call (949) 241-5458 for more information or visit our website at NeolithicDesign.com

 Change Your Bathroom©
The goal of this project was to upgrade the builder grade finishes and create an ergonomic space that had a contemporary feel. This bathroom transformed from a standard, builder grade bathroom to a contemporary urban oasis. This was one of my favorite projects, I know I say that about most of my projects but this one really took an amazing transformation. By removing the walls surrounding the shower and relocating the toilet it visually opened up the space. Creating a deeper shower allowed for the tub to be incorporated into the wet area. Adding a LED panel in the back of the shower gave the illusion of a depth and created a unique storage ledge. A custom vanity keeps a clean front with different storage options and linear limestone draws the eye towards the stacked stone accent wall.
Houzz Write Up: https://www.houzz.com/magazine/inside-houzz-a-chopped-up-bathroom-goes-streamlined-and-swank-stsetivw-vs~27263720
The layout of this bathroom was opened up to get rid of the hallway effect, being only 7 foot wide, this bathroom needed all the width it could muster. Using light flooring in the form of natural lime stone 12x24 tiles with a linear pattern, it really draws the eye down the length of the room which is what we needed. Then, breaking up the space a little with the stone pebble flooring in the shower, this client enjoyed his time living in Japan and wanted to incorporate some of the elements that he appreciated while living there. The dark stacked stone feature wall behind the tub is the perfect backdrop for the LED panel, giving the illusion of a window and also creates a cool storage shelf for the tub. A narrow, but tasteful, oval freestanding tub fit effortlessly in the back of the shower. With a sloped floor, ensuring no standing water either in the shower floor or behind the tub, every thought went into engineering this Atlanta bathroom to last the test of time. With now adequate space in the shower, there was space for adjacent shower heads controlled by Kohler digital valves. A hand wand was added for use and convenience of cleaning as well. On the vanity are semi-vessel sinks which give the appearance of vessel sinks, but with the added benefit of a deeper, rounded basin to avoid splashing. Wall mounted faucets add sophistication as well as less cleaning maintenance over time. The custom vanity is streamlined with drawers, doors and a pull out for a can or hamper.
A wonderful project and equally wonderful client. I really enjoyed working with this client and the creative direction of this project.
Brushed nickel shower head with digital shower valve, freestanding bathtub, curbless shower with hidden shower drain, flat pebble shower floor, shelf over tub with LED lighting, gray vanity with drawer fronts, white square ceramic sinks, wall mount faucets and lighting under vanity. Hidden Drain shower system. Atlanta Bathroom.

 BUILD
BUILD@Amber Frederiksen Photography
Large trendy open concept carpeted family room photo in Miami with white walls, a ribbon fireplace, a stone fireplace and a wall-mounted tv
Large trendy open concept carpeted family room photo in Miami with white walls, a ribbon fireplace, a stone fireplace and a wall-mounted tv
 Web-Don Inc
Aurora Snow Kitchen Design
Photo Credits HanStone Quartz
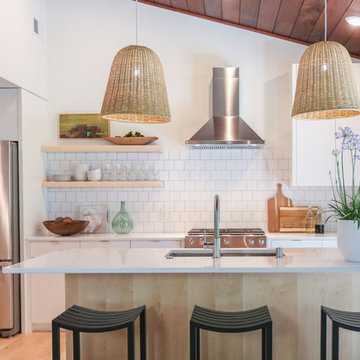
Kitchen - coastal light wood floor and beige floor kitchen idea in Charlotte with an undermount sink, flat-panel cabinets, white cabinets, white backsplash, stainless steel appliances, an island and white countertops
Kitchen - coastal light wood floor and beige floor kitchen idea in Charlotte with an undermount sink, flat-panel cabinets, white cabinets, white backsplash, stainless steel appliances, an island and white countertops


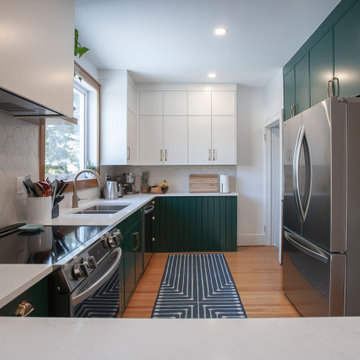
 Solid Stone Countertops
The white quartz countertops in this space offer a clean and durable work surface and contrast beautifully with the deep green cabinets.
Inspiration for a small contemporary u-shaped medium tone wood floor kitchen remodel in Other with an undermount sink, shaker cabinets, green cabinets, quartz countertops, white backsplash, porcelain backsplash, stainless steel appliances, a peninsula and white countertops
Inspiration for a small contemporary u-shaped medium tone wood floor kitchen remodel in Other with an undermount sink, shaker cabinets, green cabinets, quartz countertops, white backsplash, porcelain backsplash, stainless steel appliances, a peninsula and white countertops

 ORIJIN STONE, LLC
The main design goal of this Northern European country style home was to use traditional, authentic materials that would have been used ages ago. ORIJIN STONE premium stone was selected as one such material, taking the main stage throughout key living areas including the custom hand carved Alder™ Limestone fireplace in the living room, as well as the master bedroom Alder fireplace surround, the Greydon™ Sandstone cobbles used for flooring in the den, porch and dining room as well as the front walk, and for the Greydon Sandstone paving & treads forming the front entrance steps and landing, throughout the garden walkways and patios and surrounding the beautiful pool. This home was designed and built to withstand both trends and time, a true & charming heirloom estate.
Architecture: Rehkamp Larson Architects
Builder: Kyle Hunt & Partners
Landscape Design & Stone Install: Yardscapes
Mason: Meyer Masonry
Interior Design: Alecia Stevens Interiors
Photography: Scott Amundson Photography & Spacecrafting Photography

 Eldorado Stone
Stone: Rustic Ledge - Sequoia
Eldorado’s Rustic Ledge is a textured and layered full-scale ledge stone with long dimensional stones. Split along parallel planes, the stones possess distinctive textural foliation and pronounced rock cleavage. The stone sizes range from 1″ to 4.5″ in height and 6″ to 20″ in length with an average of 3″ by 15″.
Get a Sample of Rustic Ledge: http://www.eldoradostone.com/products/rustic-ledge/

 ARDO Contracting, Inc.
All images (C) Alain Jaramillo
Inspiration for a small contemporary galley bamboo floor kitchen remodel in Baltimore with an undermount sink, shaker cabinets, quartz countertops, stone tile backsplash, black appliances and an island
Inspiration for a small contemporary galley bamboo floor kitchen remodel in Baltimore with an undermount sink, shaker cabinets, quartz countertops, stone tile backsplash, black appliances and an island
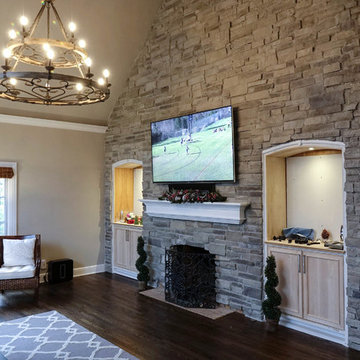
 HX Home Solutions and North Star Stone
For a sophisticated, yet elegant look, consider our Ledgestone Style Stone (also referred to as a ledge stone or drystack (dry stack stone veneer). These stones are longer and more narrow than our cobble stone. There is a lot of relief (depth and character of the stone).
This faux or manufactured stone can dress up a brick fireplace that needs a refacing, and works well with a new wood mantel or TV with your new stone fireplace. Our Ledgestone Stone Veneer can be installed with or without a mortar joint and is strictly your personal preference.
We will assist you in the design of your new stone fireplace and help you understand if Ledgestone Stone Veneer or other combination of stone will fit your home.
Photo Credit: Alan Andrews

 Hagstrom Builder
A Modern Farmhouse set in a prairie setting exudes charm and simplicity. Wrap around porches and copious windows make outdoor/indoor living seamless while the interior finishings are extremely high on detail. In floor heating under porcelain tile in the entire lower level, Fond du Lac stone mimicking an original foundation wall and rough hewn wood finishes contrast with the sleek finishes of carrera marble in the master and top of the line appliances and soapstone counters of the kitchen. This home is a study in contrasts, while still providing a completely harmonious aura.

Sponsored
Columbus, OH

Wannemacher Interiors
Customized Award-Winning Interior Design Solutions in Franklin Cnty OH

 Interiors Joan and Associates
Example of a trendy carpeted living room design in Omaha with a ribbon fireplace, a wall-mounted tv and beige walls
 HX Home Solutions and North Star Stone
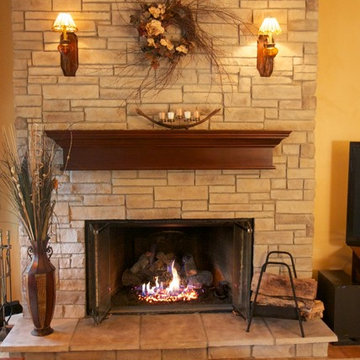
The style of the stone is Ledge stone drystack stone veneer.
The stone was installed with a mortar joint. The hearth was raised so the bottom of the hearth is flush with the bottom of the firebox. The stone was neatly cut to go around the sconces. The color of the stone is light chateau. The mantel is called the Rockford. This one is 66" long, stained in Black Cherry and the wood is Alder.
 HX Home Solutions and North Star Stone
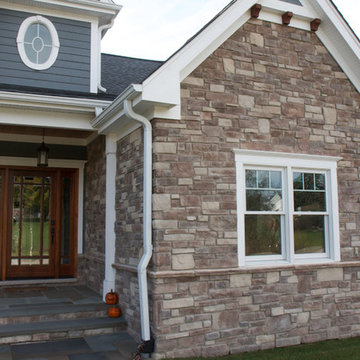
Want a more formal look for both interior and exterior stone work? Our beautifully textured Cobble Stack Stone Veneer is a great choice! Visit www.northstarstone.biz to see more of our stone veneer styles and colors.
 HX Home Solutions and North Star Stone
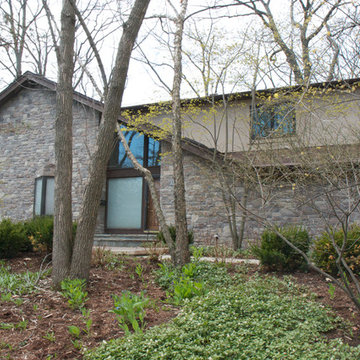
Cobble stone veneer is ideal for large exterior veneer projects. This stone looks best when installed using a mortar joint. Check out more of our cobble stone veneer at www.northstarstone.biz


 HX Home Solutions and North Star Stone
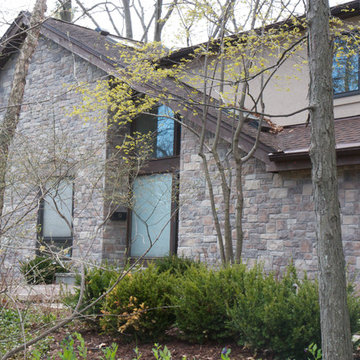
Cobble stone veneer is ideal for large exterior veneer projects. This stone looks best when installed using a mortar joint. Check out more of our cobble stone veneer at www.northstarstone.biz
 HX Home Solutions and North Star Stone
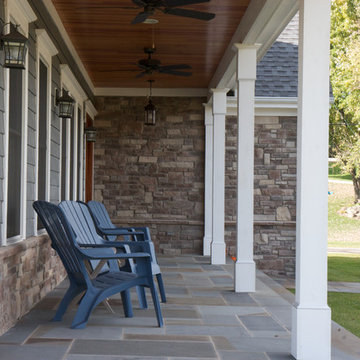
Want a more formal look for both interior and exterior stone work? Our beautifully textured Cobble Stack Stone Veneer is a great choice! Visit www.northstarstone.biz to see more of our stone veneer styles and colors.
 Sloane Marshall Interiors, Inc.

Added architectural details, chair rail moulding, new furniture, rug, accessories, new double sided fireplace, new fireplace surround
Inspiration for a transitional dark wood floor and brown floor living room remodel in Denver with gray walls, a two-sided fireplace, no tv and a stone fireplace
Inspiration for a transitional dark wood floor and brown floor living room remodel in Denver with gray walls, a two-sided fireplace, no tv and a stone fireplace
20