
Search results for "Quatrefoil backsplash" in Home Design Ideas

 Servigon Construction Group
Fabulous kitchen features black range hood over gas cooktop on kitchen island as well as gray quatrefoil runner layered over light hardwood floors. Kitchen with black frameless cabinets paired with white and gray quartzite countertops and backsplash as well as stainless steel apron sink accented with gooseneck faucet.

 Marilyn Hill Interiors
Showcase Photographers
Inspiration for a large timeless l-shaped medium tone wood floor open concept kitchen remodel in Nashville with a farmhouse sink, recessed-panel cabinets, white cabinets, granite countertops, white backsplash, subway tile backsplash, stainless steel appliances, white walls and an island
Inspiration for a large timeless l-shaped medium tone wood floor open concept kitchen remodel in Nashville with a farmhouse sink, recessed-panel cabinets, white cabinets, granite countertops, white backsplash, subway tile backsplash, stainless steel appliances, white walls and an island

 driscoll interior design, LLC
Large transitional u-shaped dark wood floor and brown floor eat-in kitchen photo in DC Metro with an undermount sink, recessed-panel cabinets, gray cabinets, marble countertops, multicolored backsplash, marble backsplash, paneled appliances, an island and multicolored countertops
Find the right local pro for your project
 driscoll interior design, LLC
Large transitional u-shaped dark wood floor and brown floor eat-in kitchen photo in DC Metro with an undermount sink, recessed-panel cabinets, gray cabinets, marble countertops, multicolored backsplash, marble backsplash, paneled appliances, an island and multicolored countertops

 Top’s Appliances and Cabinetry, LLC
Photos by Gage Seaux.
Eat-in kitchen - mid-sized transitional l-shaped eat-in kitchen idea in New Orleans with a farmhouse sink, beaded inset cabinets, white cabinets, granite countertops, green backsplash, subway tile backsplash, stainless steel appliances and a peninsula
Eat-in kitchen - mid-sized transitional l-shaped eat-in kitchen idea in New Orleans with a farmhouse sink, beaded inset cabinets, white cabinets, granite countertops, green backsplash, subway tile backsplash, stainless steel appliances and a peninsula

 Design by the Jonathans
Open concept kitchen - large transitional u-shaped light wood floor and beige floor open concept kitchen idea in Bridgeport with a farmhouse sink, recessed-panel cabinets, white cabinets, quartzite countertops, gray backsplash, ceramic backsplash, stainless steel appliances, an island and white countertops

 Village Home Stores
Koch "Pearl" painted cabinets with an "Umber" glaze and "Delicatus" granite counters paired with oil-rubbed bronze hardware and most importantly, an adorable pup named "Wrigley" models a new haircut.


 Servigon Construction Group
Fabulous kitchen features black range hood over gas cooktop on kitchen island as well as gray quatrefoil runner layered over light hardwood floors. Kitchen with black frameless cabinets paired with white and gray quartzite countertops and backsplash as well as stainless steel apron sink accented with gooseneck faucet.

 Nip Tuck Remodeling
A close-up view highlights the exquisite details of this bathroom vanity. The stunning marble countertop features a dynamic, flowing pattern, seamlessly integrated with an oval undermount sink. The rich, dark bronze faucet with separate handles adds a touch of classic elegance. Above, a stylish mosaic tile backsplash in a quatrefoil pattern with varying shades of grey, white, and hints of brown creates visual interest. Decorative ceramic jars labeled 'STUFF' and 'THINGS' add a charming and organized touch to the countertop.
 Village Home Stores
Applied doors to the ends of base and wall cabinets are a key ingredient to creating a custom look with a semi-custom line of products. In place of a smooth finished end, another door is applied and furniture base below completes the look.

 Unique Remodeling Inc
Enclosed kitchen - mid-sized transitional l-shaped porcelain tile and gray floor enclosed kitchen idea in Los Angeles with a farmhouse sink, shaker cabinets, gray cabinets, quartz countertops, white backsplash, ceramic backsplash, stainless steel appliances and no island
 Unique Remodeling Inc
Inspiration for a mid-sized transitional l-shaped porcelain tile and gray floor enclosed kitchen remodel in Los Angeles with a farmhouse sink, shaker cabinets, gray cabinets, quartz countertops, white backsplash, ceramic backsplash, stainless steel appliances and no island

 Palatial Stone & Tile
The countertops are Taj Mahal Quartzite with a flat polished edge and both the floors and countertops are gray gold limestone.
Tag Homes Inc. Contractor



 FineCraft Contractors, Design + Build
Susie Soleimani Photography
Example of a mid-sized transitional l-shaped medium tone wood floor enclosed kitchen design in DC Metro with an undermount sink, raised-panel cabinets, white cabinets, granite countertops, white backsplash, stone tile backsplash, stainless steel appliances and an island
Example of a mid-sized transitional l-shaped medium tone wood floor enclosed kitchen design in DC Metro with an undermount sink, raised-panel cabinets, white cabinets, granite countertops, white backsplash, stone tile backsplash, stainless steel appliances and an island
 Unique Remodeling Inc
Mid-sized transitional l-shaped porcelain tile and gray floor enclosed kitchen photo in Los Angeles with a farmhouse sink, shaker cabinets, gray cabinets, quartz countertops, white backsplash, ceramic backsplash, stainless steel appliances and no island

 AK Design
Mid-sized trendy master white tile and stone tile marble floor alcove bathtub photo in Toronto with shaker cabinets, black cabinets, a two-piece toilet, white walls, an undermount sink and marble countertops
 Unique Remodeling Inc
Inspiration for a mid-sized transitional l-shaped porcelain tile and gray floor enclosed kitchen remodel in Los Angeles with a farmhouse sink, shaker cabinets, gray cabinets, quartz countertops, white backsplash, ceramic backsplash, stainless steel appliances and no island

Sponsored
Sunbury, OH

J.Holderby - Renovations
Franklin County's Leading General Contractors - 2X Best of Houzz!
 Unique Remodeling Inc
Inspiration for a mid-sized transitional l-shaped porcelain tile and gray floor enclosed kitchen remodel in Los Angeles with a farmhouse sink, shaker cabinets, gray cabinets, quartz countertops, white backsplash, ceramic backsplash, stainless steel appliances and no island

 The Red Shutters - Marina Case
Cape Cod; Dennis, MA
This Cape Cod-style powder room makes a bold and memorable statement with a mix of vibrant color, classic patterns, and traditional materials. The walls are a key feature, with the upper portion covered in a lively pink wallpaper with a white chain-link pattern. This dynamic wallpaper is balanced by the classic white beadboard paneling on the lower half of the walls, which adds a clean, architectural texture.
The room's focal point is a decorative, vintage wooden mirror with a quatrefoil shape, adding a unique, traditional detail that softens the straight lines of the room. A simple white vanity with a recessed sink and chrome faucet provides a functional and clean workspace. Above the mirror, a light fixture with three white frosted glass shades provides bright, balanced lighting. A chrome towel bar with a white hand towel is mounted on the wall, adding a practical touch. The overall design successfully blends a playful, modern feel with timeless coastal and traditional elements.
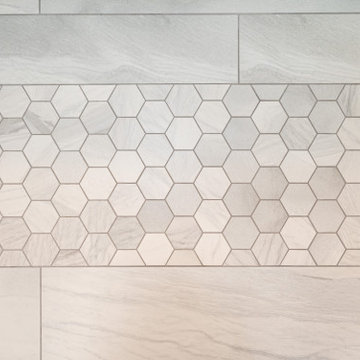
Doorless shower - mid-sized transitional master gray tile and ceramic tile mosaic tile floor, gray floor, double-sink and wainscoting doorless shower idea with shaker cabinets, blue cabinets, a one-piece toilet, gray walls, an undermount sink, quartz countertops, gray countertops and a freestanding vanity
11