
Search results for "Quatrefoil backsplash" in Home Design Ideas
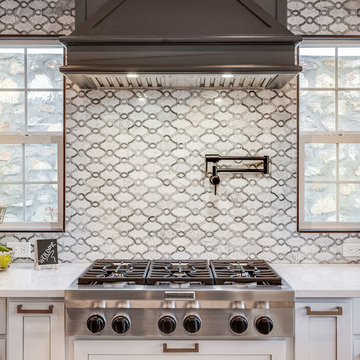

 Kokoro Home LLC
Nestled beneath the stairs, this powder room was designed to surprise and delight. Rich botanical wallpaper transforms the compact space into an immersive retreat, while soft sage tile, warm brushed brass fixtures, and a fluted vanity add texture and timeless character. Thoughtfully layered materials create depth without overwhelming the room, proving that even the smallest spaces can become some of the most memorable. The result is a powder room that feels sophisticated, inviting, and full of personality.

 Draperie Decor Interiors, Inc.
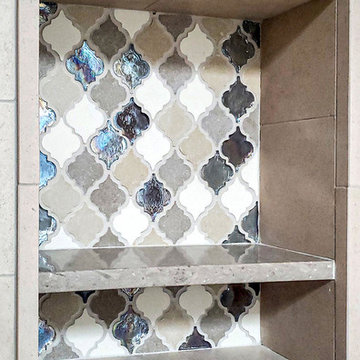
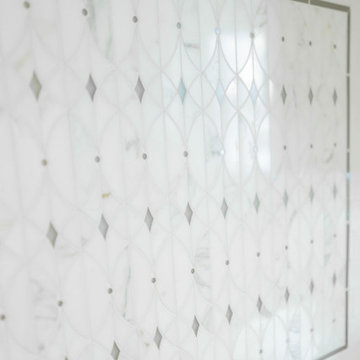
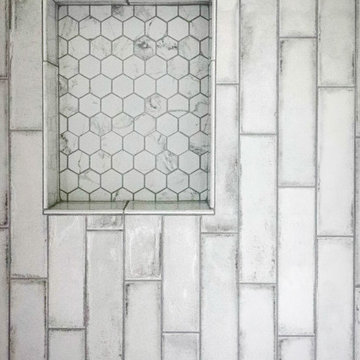
A bathroom remodel in progress. The tile work is mostly done but still have glass and faucets to add.
Bathroom - contemporary bathroom idea in Kansas City
Bathroom - contemporary bathroom idea in Kansas City
Find the right local pro for your project


 Ron Scott Design Build
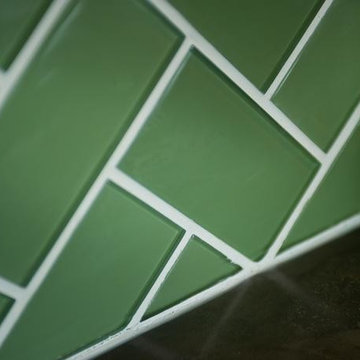
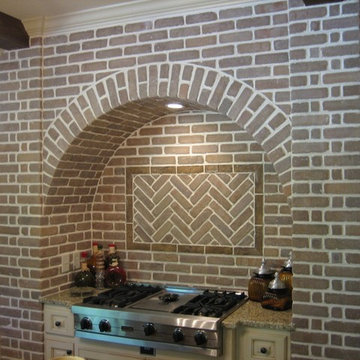
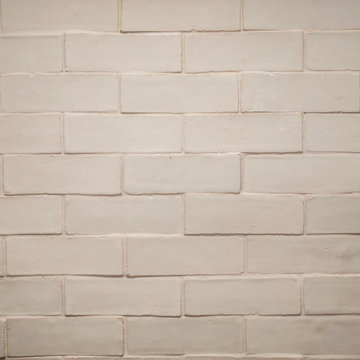
White-washed brick with metallic bronze accents for the full wall backsplash.
Eat-in kitchen - mid-sized country l-shaped ceramic tile eat-in kitchen idea in Columbus with a farmhouse sink, shaker cabinets, white cabinets, concrete countertops and an island
Eat-in kitchen - mid-sized country l-shaped ceramic tile eat-in kitchen idea in Columbus with a farmhouse sink, shaker cabinets, white cabinets, concrete countertops and an island


 Axis Construction
Kay Chance Photography
Mid-sized trendy u-shaped medium tone wood floor eat-in kitchen photo in Austin with a drop-in sink, beaded inset cabinets, white cabinets, granite countertops, beige backsplash, subway tile backsplash, stainless steel appliances and an island
Mid-sized trendy u-shaped medium tone wood floor eat-in kitchen photo in Austin with a drop-in sink, beaded inset cabinets, white cabinets, granite countertops, beige backsplash, subway tile backsplash, stainless steel appliances and an island



 Miland Home Construction, LLC
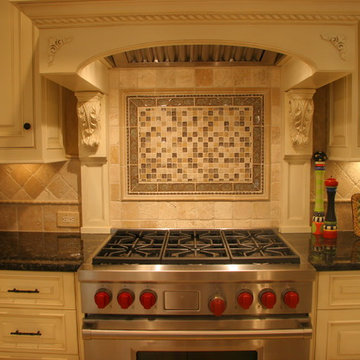
We were so excited to be able to complete and photograph such a beautifully created kitchen. It took months of planning and various ideas to make this project come to life.
This kitchen was beautiful to start with so it was difficult for us to completely demolish and start from scratch, but after listening to our new clients concerns and understanding that the original kitchen floor plan was just not practical nor functional for them it was our time to shine!
Custom cabinets, wonderful lighting, beautiful quartzite, seeded glass inserts, newly stained wood floors, high quality faucets, along with Wolf and Sub-Zero appliances paired perfect with Ann Sacks backsplash tiles.




 Wreedone | Kitchen & Bath
Inspiration for a large master white tile and porcelain tile porcelain tile, gray floor and double-sink freestanding bathtub remodel in Dallas with shaker cabinets, white cabinets, white walls, an undermount sink, quartzite countertops, a hinged shower door, white countertops, a niche and a built-in vanity






Sponsored
Plain City, OH

The Creative Kitchen Company
Columbus Area Kitchen Remodeling and Refacing Professional

 User
An award winning full home remodel featuring an open concept great room, hardwood floors, and high end finishes.
Mid-sized trendy l-shaped medium tone wood floor and brown floor open concept kitchen photo in Charleston with an undermount sink, shaker cabinets, white cabinets, gray backsplash, stainless steel appliances, an island and white countertops
Mid-sized trendy l-shaped medium tone wood floor and brown floor open concept kitchen photo in Charleston with an undermount sink, shaker cabinets, white cabinets, gray backsplash, stainless steel appliances, an island and white countertops


54