
Search results for "Quatrefoil backsplash" in Home Design Ideas

 Inspired Space Design, LLC
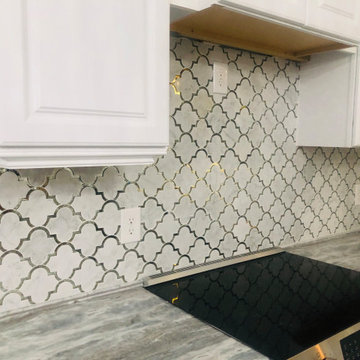
Interior/ Exterior Renovation Full interior gut remodel. New plumbing and lighting fixtures through out. Completely new space plan, new kitchen (cabinets, appliances, bk splash, lighting and granite counters), Bar, 2 brand new full baths (one did not previously exist on first floor). new wood flooring throughout, Paint, exterior lighting, roof, landscaping and paint. Simple color pallete (black/ white/ greige) throughout the space to make it feel light and airy and as a nod to its 1930's original style.


Find the right local pro for your project
 Sika Scofield
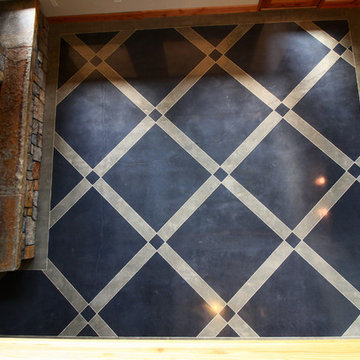
Scofield® Formula One Liquid Dye on residential concrete floor. © Sika Corporation
Trendy home design photo in Atlanta
Trendy home design photo in Atlanta
 Dorene Gomez Interiors
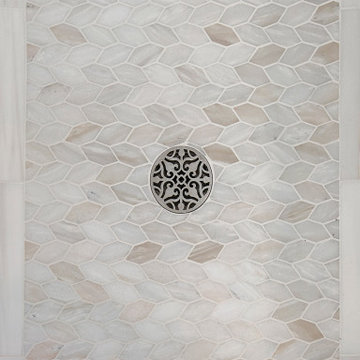
Inspiration for a large transitional master white tile and marble tile marble floor, white floor and double-sink freestanding bathtub remodel in San Francisco with shaker cabinets, white cabinets, a one-piece toilet, white walls, an undermount sink, quartz countertops, a hinged shower door, white countertops and a built-in vanity



Sponsored
Plain City, OH

The Creative Kitchen Company
Columbus Area Kitchen Remodeling and Refacing Professional




 HOD Interiors - Shannon Marie Topf
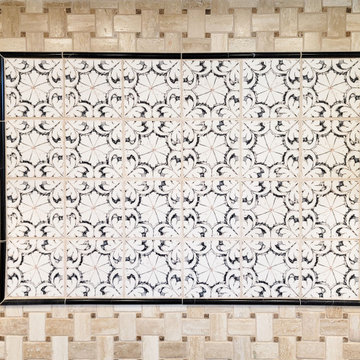
This photo was taken of the space after the backsplash was installed.
Large transitional u-shaped eat-in kitchen photo in Chicago with dark wood cabinets, granite countertops, beige backsplash, ceramic backsplash and an island
Large transitional u-shaped eat-in kitchen photo in Chicago with dark wood cabinets, granite countertops, beige backsplash, ceramic backsplash and an island


Sponsored
Westerville, OH

Custom Home Works
Franklin County's Award-Winning Design, Build and Remodeling Expert





Sponsored
Columbus, OH

Hope Restoration & General Contracting
Columbus Design-Build, Kitchen & Bath Remodeling, Historic Renovations
 Beyond Redesign
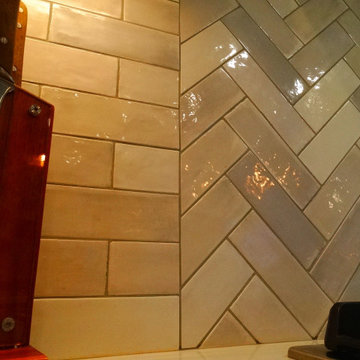
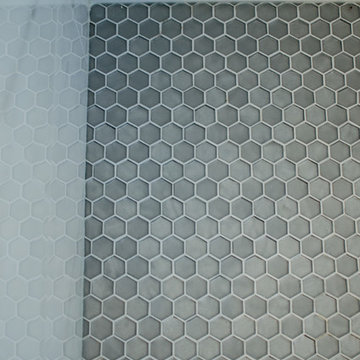
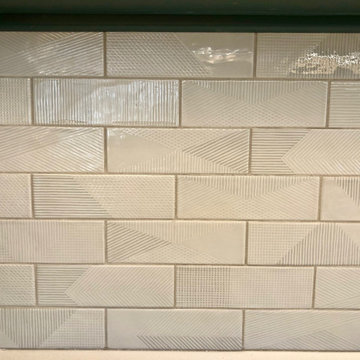
Geometrically textured subway tile!
Home design - small transitional home design idea in Chicago
Home design - small transitional home design idea in Chicago


68