
Search results for "Quatrefoil" in Home Design Ideas

 Marie Burgos Design
This typical Brownstone went from a construction site, to a sophisticated family sanctuary in the middle of Hoboken, New Jersey. Together with our team we took the opportunity to extend and redefine the existing layout to create a bright space that was both functional and elegant.
Master bedroom addition with a serene and comfortable feel. The wallpaper added texture. The quatrefoil design is repeated throughout the room on the mirror, nightstands and rug design.
The custom cabinetry millwork provides most needed storage as well as a beautiful showcase for the wall mounted TV.
Photo Credit: Francis Augustine

 Kristen Elizabeth Design
Rustic details complement contemporary white trim and cabinetry.
Example of a mid-sized farmhouse galley medium tone wood floor and brown floor eat-in kitchen design in Sacramento with a farmhouse sink, recessed-panel cabinets, white cabinets, quartzite countertops, red backsplash, stone tile backsplash, stainless steel appliances and an island
Example of a mid-sized farmhouse galley medium tone wood floor and brown floor eat-in kitchen design in Sacramento with a farmhouse sink, recessed-panel cabinets, white cabinets, quartzite countertops, red backsplash, stone tile backsplash, stainless steel appliances and an island

 American Tradition Builders, Inc.
Stephen Shefrin
Inspiration for a large mediterranean formal and open concept light wood floor living room remodel in Phoenix with beige walls, a two-sided fireplace and a stone fireplace
Inspiration for a large mediterranean formal and open concept light wood floor living room remodel in Phoenix with beige walls, a two-sided fireplace and a stone fireplace
Find the right local pro for your project

 Nick James Designs
Visit our showroom!
Inspiration for a mid-sized contemporary enclosed ceramic tile living room remodel in Los Angeles with white walls and no fireplace
Inspiration for a mid-sized contemporary enclosed ceramic tile living room remodel in Los Angeles with white walls and no fireplace

 Kandrac & Kole Interior Designs, Inc.
Emily Followill
Living room - huge modern open concept porcelain tile living room idea in Atlanta with gray walls, no fireplace and a tv stand
Living room - huge modern open concept porcelain tile living room idea in Atlanta with gray walls, no fireplace and a tv stand

 Adora Kitchens & Cabinetry
Example of a mid-sized single-wall porcelain tile dedicated laundry room design in Calgary with raised-panel cabinets, white cabinets, quartz countertops, gray walls and a side-by-side washer/dryer

 JKL Development Inc.
Complete renovation of a 4000 SF single story home with a detached casita. The project included; interior non bearing wall removal, new cabinets throughout, hard wood flooring throughout and full kitchen, master and secondary bathroom remodels.

 Room Resolutions
At the end of a hallway, why not a door? At least for an artsy touch. This repurposed distressed door with iron work is perfect for this niche entry to the guest suite. The Savoy 10-light chandelier hangs over the bed illuminating the entire guest suite.
Photography by Grey Crawford

 Riley Paint & Wallpaper
Inspiration for a mid-sized timeless formal and enclosed carpeted living room remodel with beige walls, no fireplace and no tv

 Jenny Grip - Ethan Allen Brentwood
Designed by Jennifer Grip and Brittany Whitney. Copyright © 2015. All rights reserved.
Living room - mid-sized modern open concept carpeted living room idea in Nashville with beige walls, a standard fireplace, a stone fireplace and no tv
Living room - mid-sized modern open concept carpeted living room idea in Nashville with beige walls, a standard fireplace, a stone fireplace and no tv

 Happy Blinds
The living room includes multiple layers of neutral colors and patterns all blended together.
Example of a mid-sized classic open concept dark wood floor and brown floor living room design with beige walls, no fireplace and a tv stand
Example of a mid-sized classic open concept dark wood floor and brown floor living room design with beige walls, no fireplace and a tv stand

 Interior Design by Anastasia
e
Living room - mid-sized contemporary formal and enclosed carpeted living room idea in Philadelphia with beige walls, no fireplace and no tv
Living room - mid-sized contemporary formal and enclosed carpeted living room idea in Philadelphia with beige walls, no fireplace and no tv

 Lauren Maroney for Ethan Allen Sterling, VA
My client came to me needing a major update to his 1980's home. We painted the walls, added wainscoting, updated the window coverings in a crisp white Hunter Douglas Silhouette shade, and totally changed up the color palette throughout the main floor of his house. Navy blues, light grays, dark woods, and white lacquer now give a fresh, masculine vibe to his home.


 Lanson B. Jones & Co, Inc.
Custom cut stone was used to create a "green pathway" by allowing ground cover (or in this case, lawn) to exist between stepping pads, making the path appear to be "floating".

 Kircher Design & Build
Example of a mid-sized transitional multicolored tile and stone tile marble floor claw-foot bathtub design with shaker cabinets, white cabinets, a one-piece toilet, beige walls, an undermount sink and solid surface countertops

 Esslinger Design Company
Inspiration for a large contemporary open concept dark wood floor living room remodel in Chicago with gray walls, a standard fireplace, a stone fireplace and a wall-mounted tv

 Trim Spaces
Large 1950s open concept medium tone wood floor living room photo in DC Metro with green walls
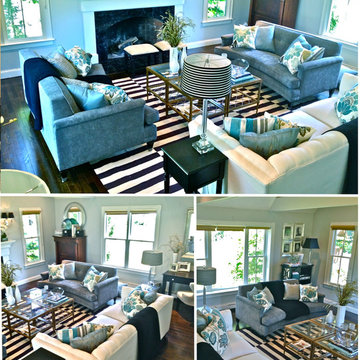
 anndowlikgm
Stacy Curran, South Shore Decorating, http://www.southshoredecorating.com and http://www.southshoredecoratingblog.com
103